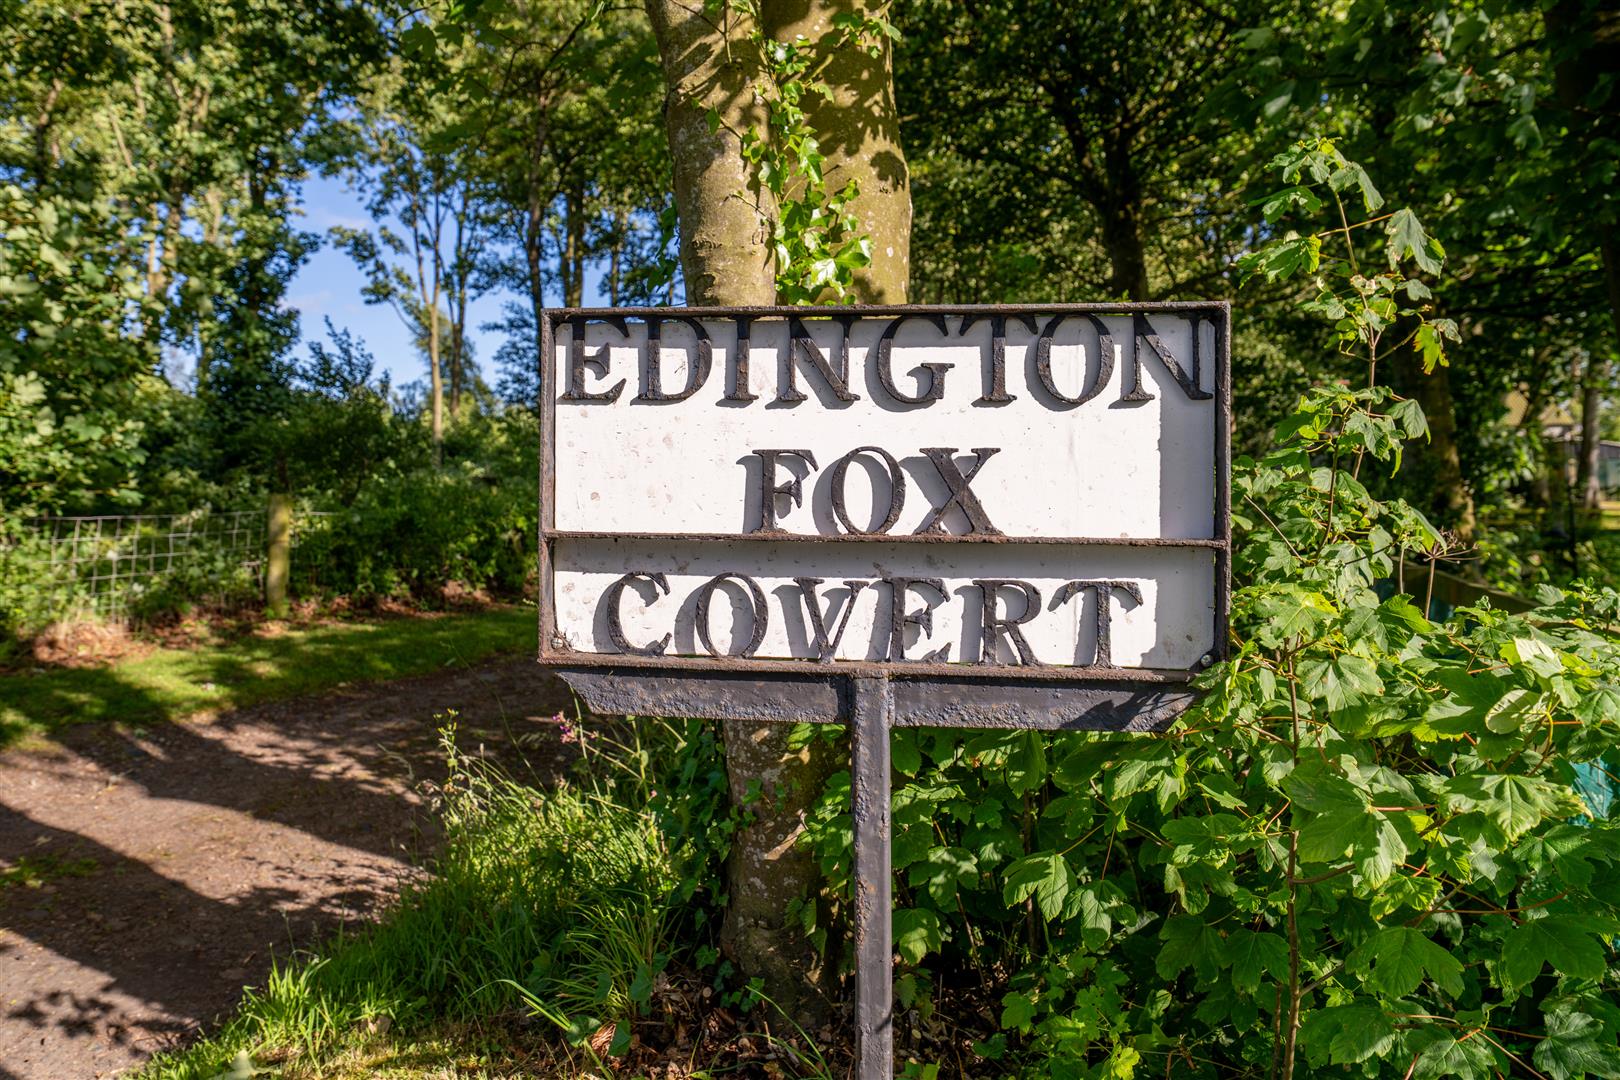
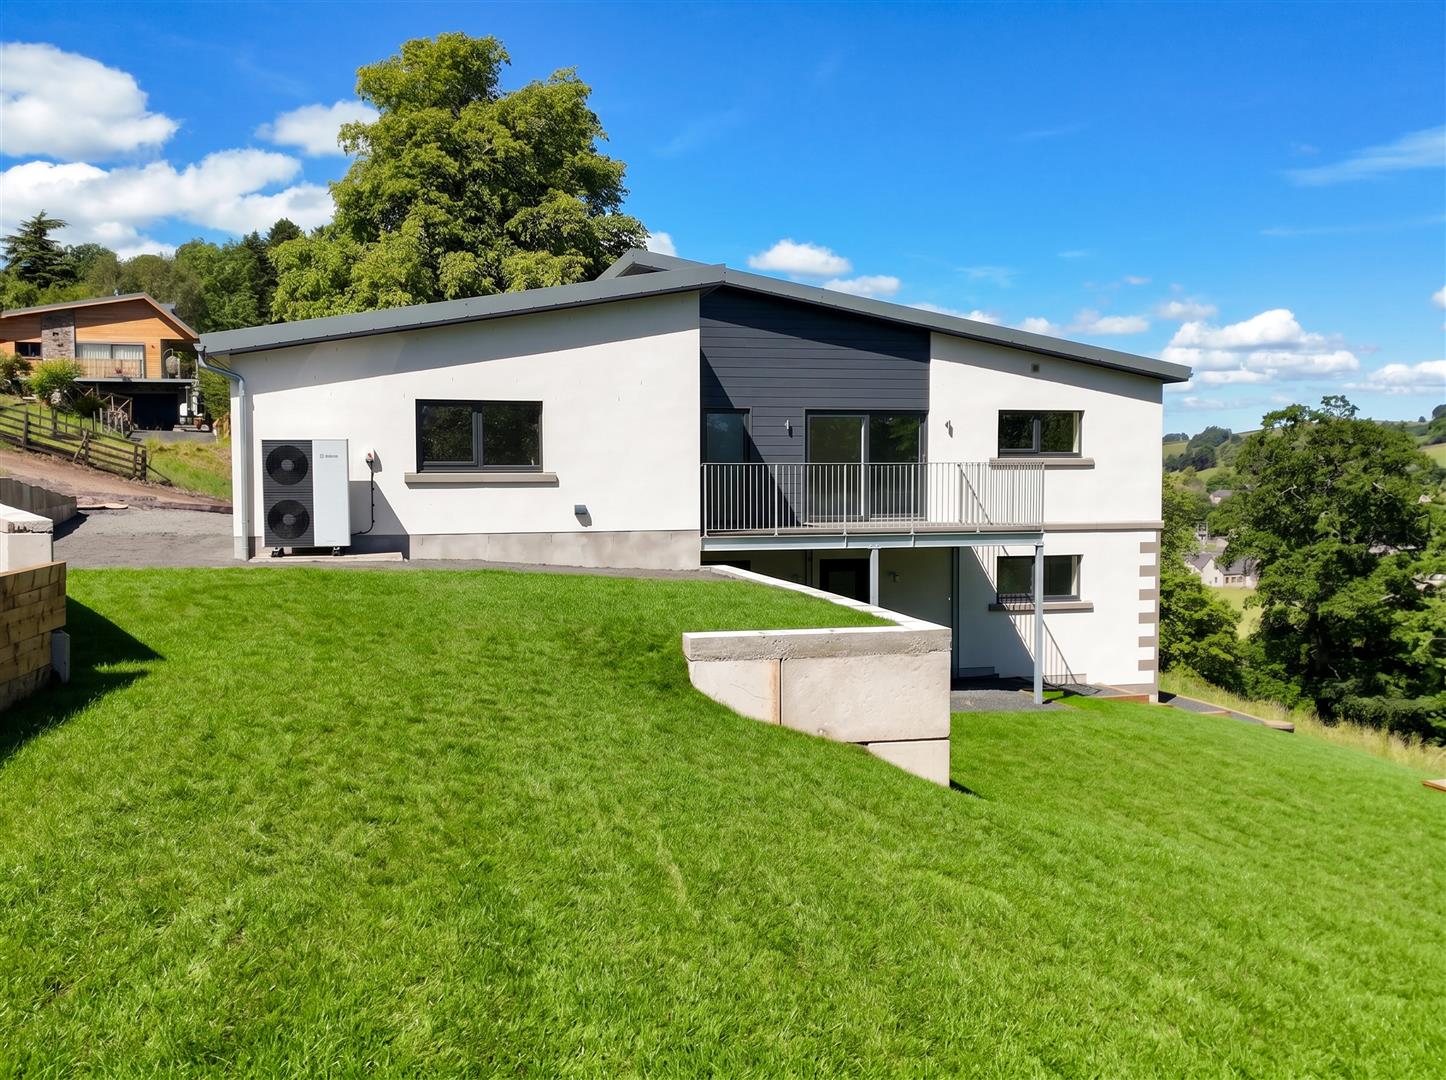
Edington Fox Covert
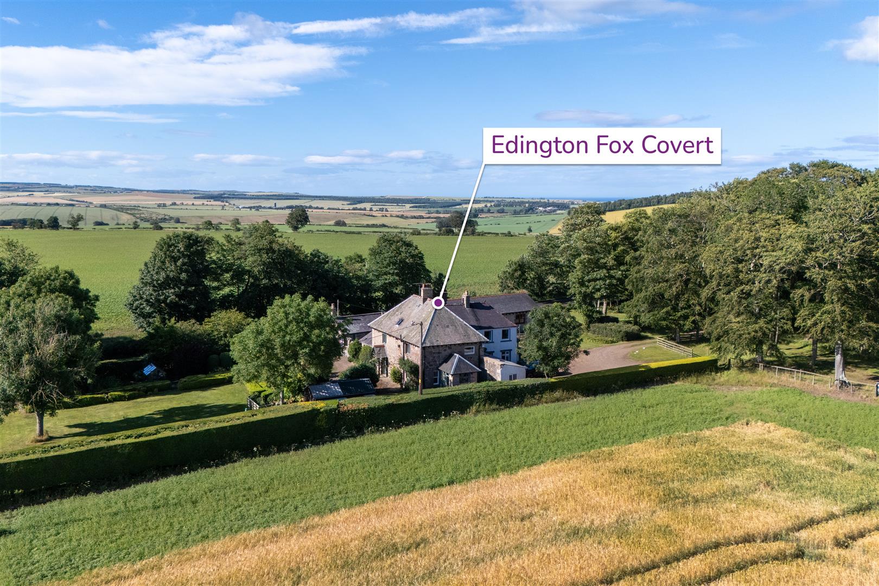
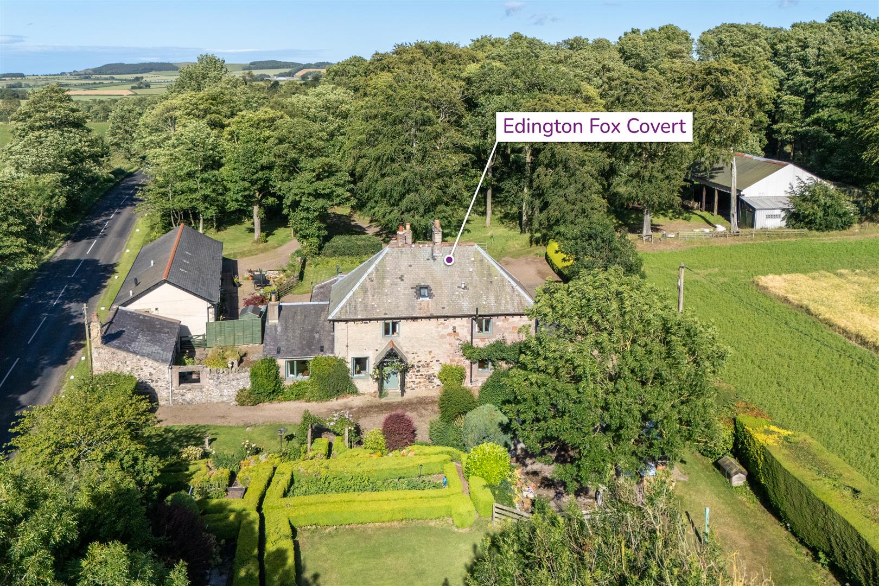
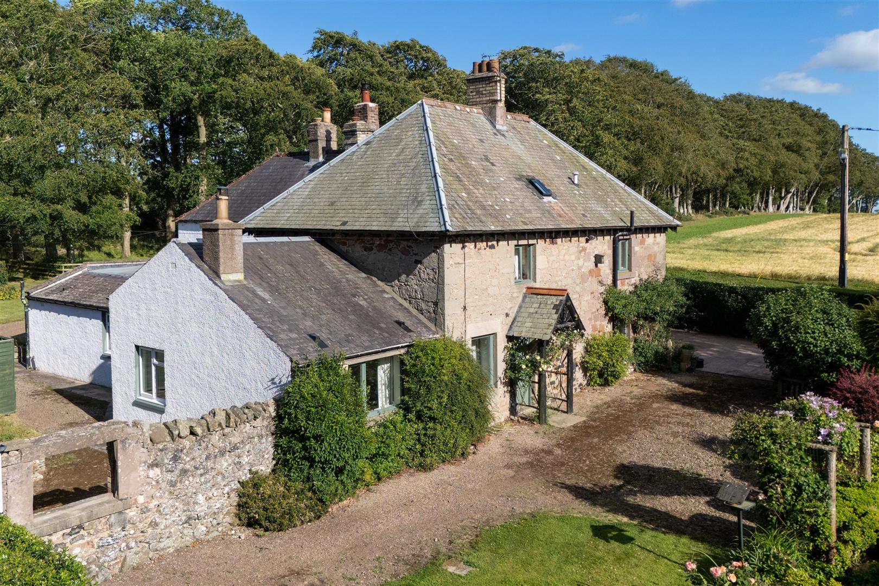
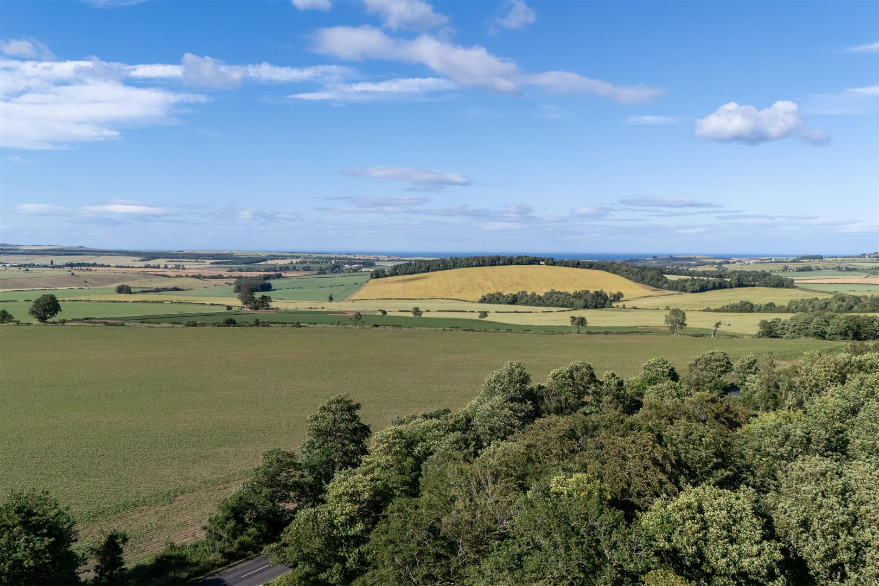
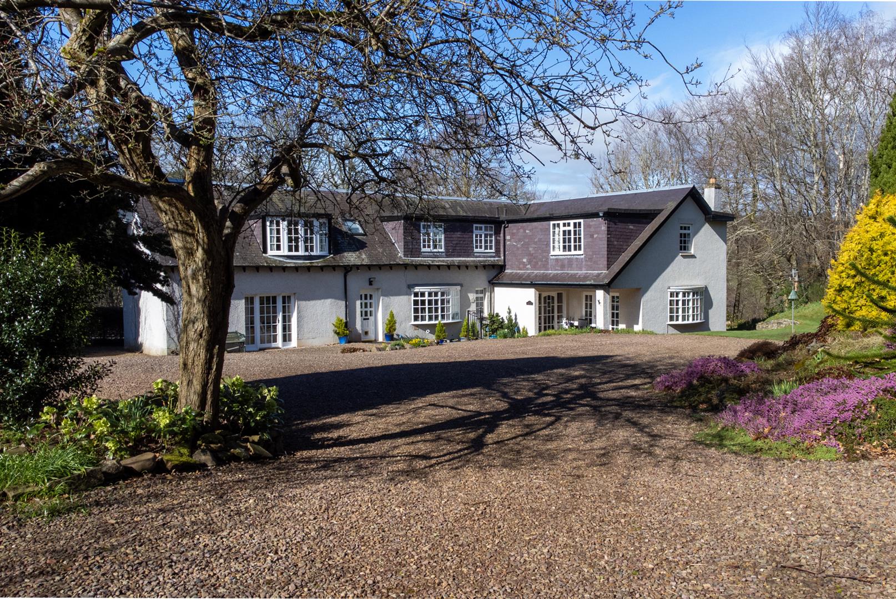
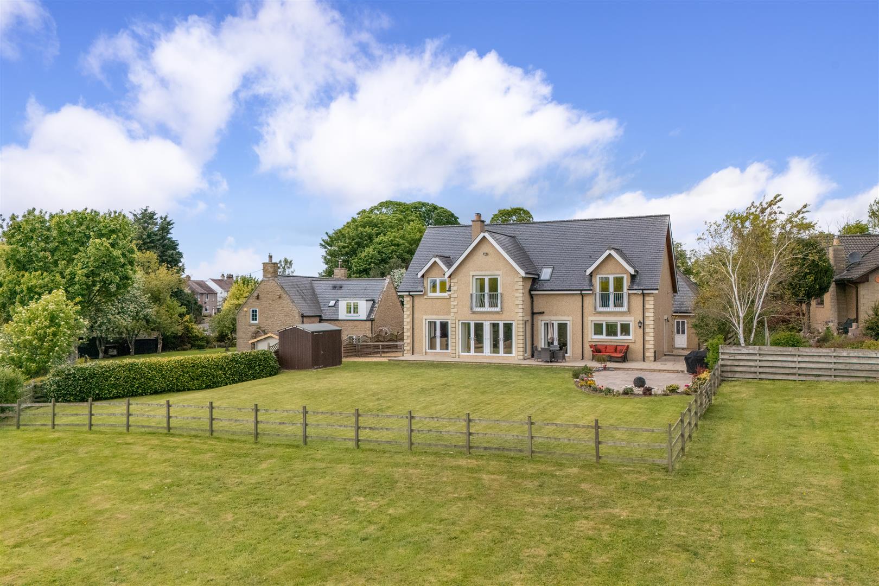
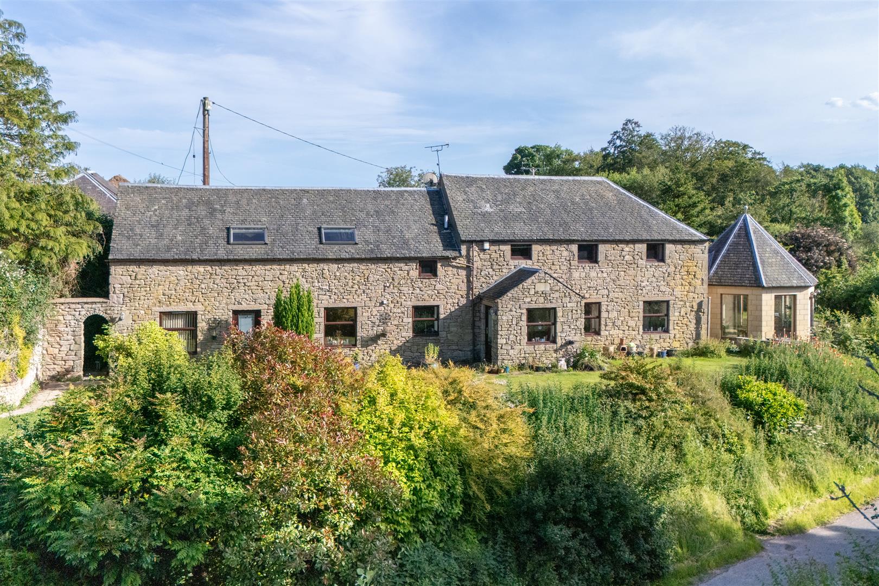
Edington Fox Covert is an enchanting country home, peacefully positioned just a few miles from Chirnside and surrounded by Berwickshire stunning open landscape
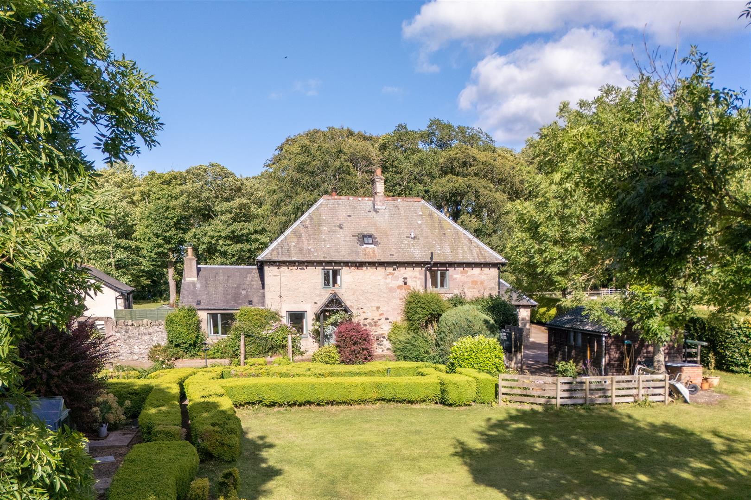
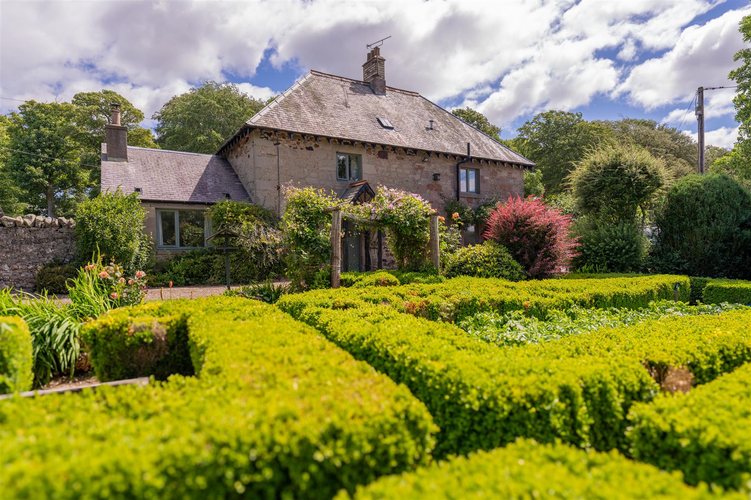
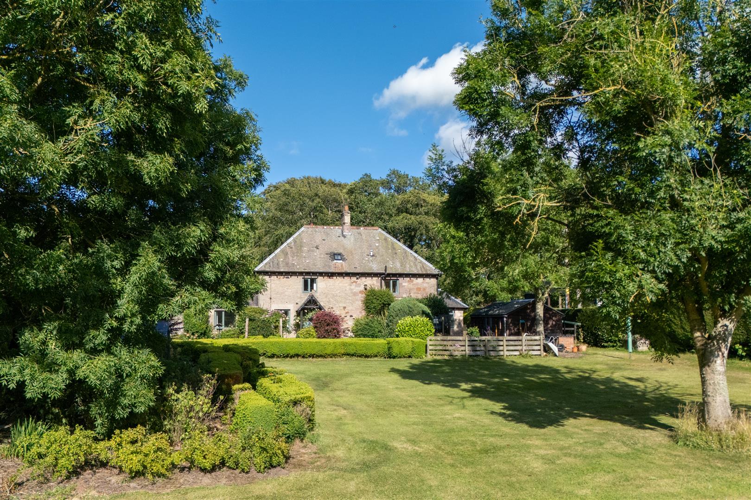
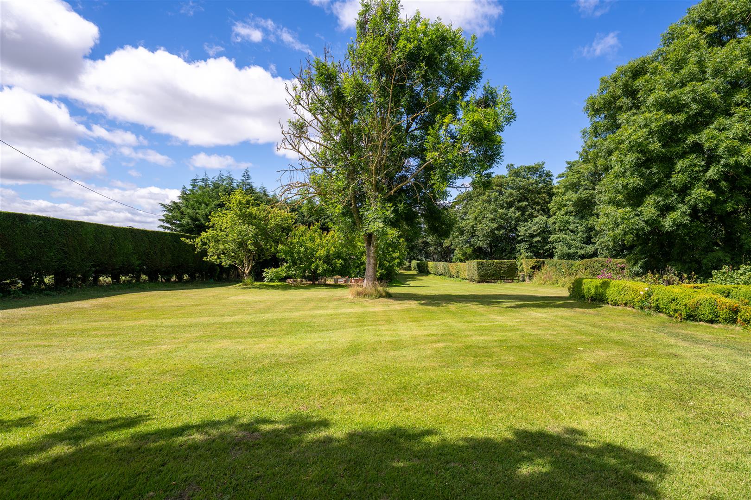
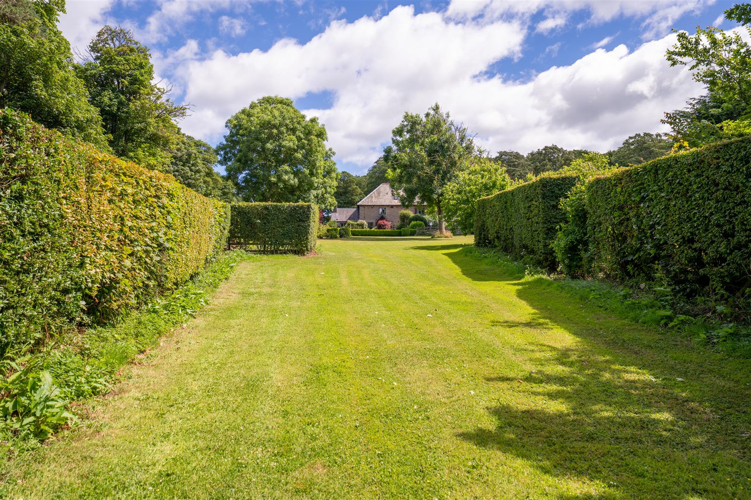
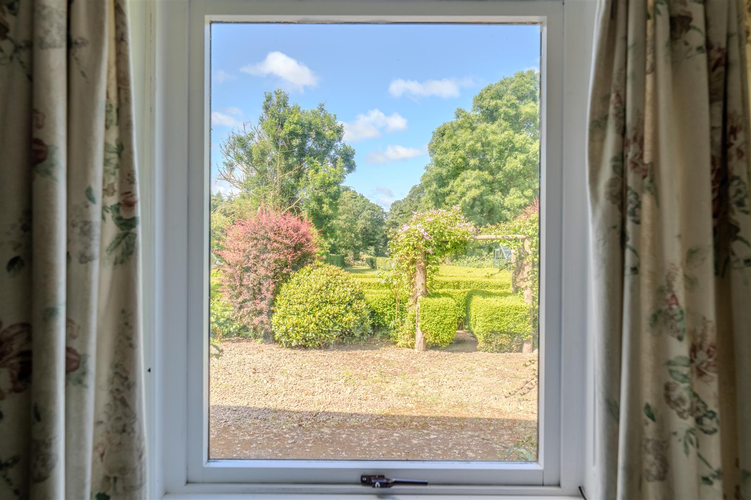
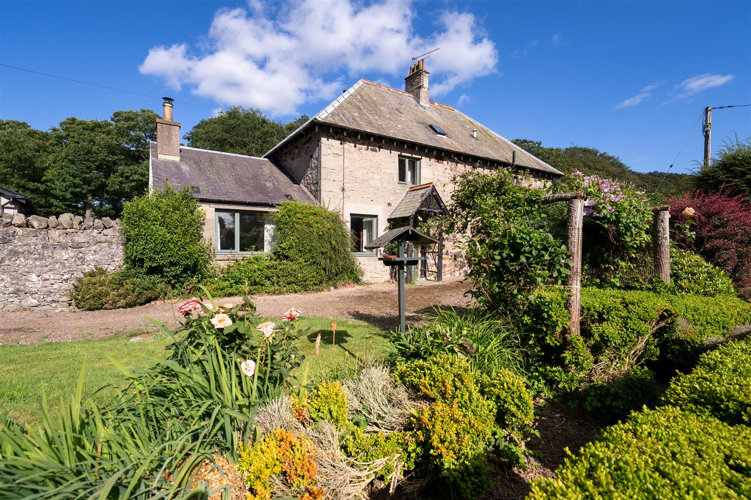
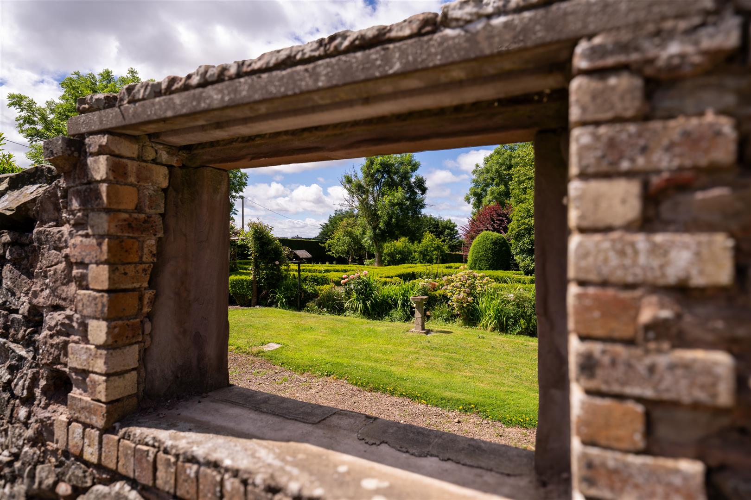
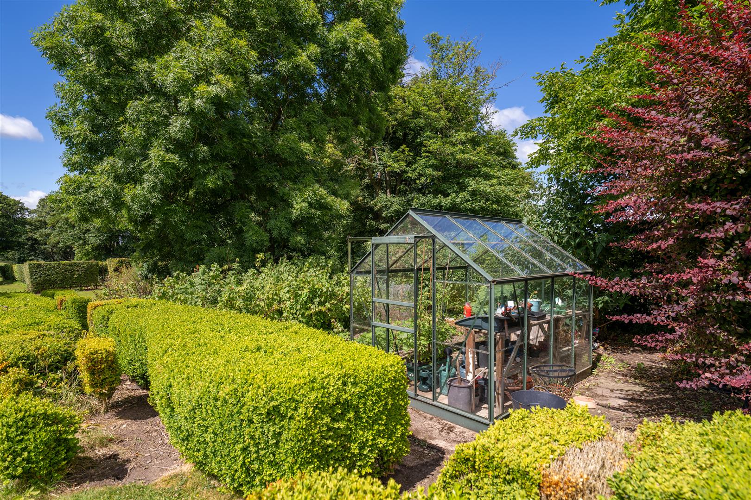
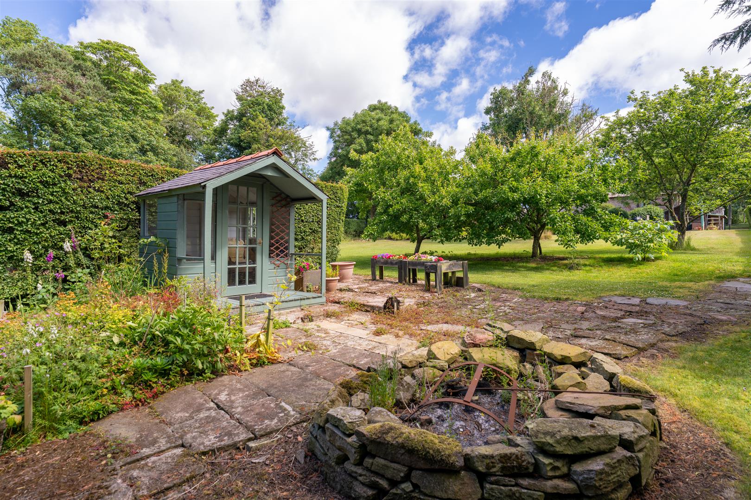
The true heart of this special property lies outdoors. Set within approximately half an acre of beautifully established gardens, the grounds have been lovingly created to offer a wonderful balance of productivity and relaxation. Formal lawns flow into sheltered woodland areas, whilst thoughtfully positioned seating areas provide peaceful spots to enjoy the surroundings. For those keen on gardening or seeking a more self-sufficient lifestyle, the productive fruit and vegetable beds offer the opportunity to grow your own produce, with ample space for keeping chickens or further extending the gardens if desired.
Whether it’s a place to raise family, long summer evenings spent outdoors or simply enjoying the peace and privacy that this setting brings, Edington Fox Covert offers a lifestyle that is increasingly difficult to find.
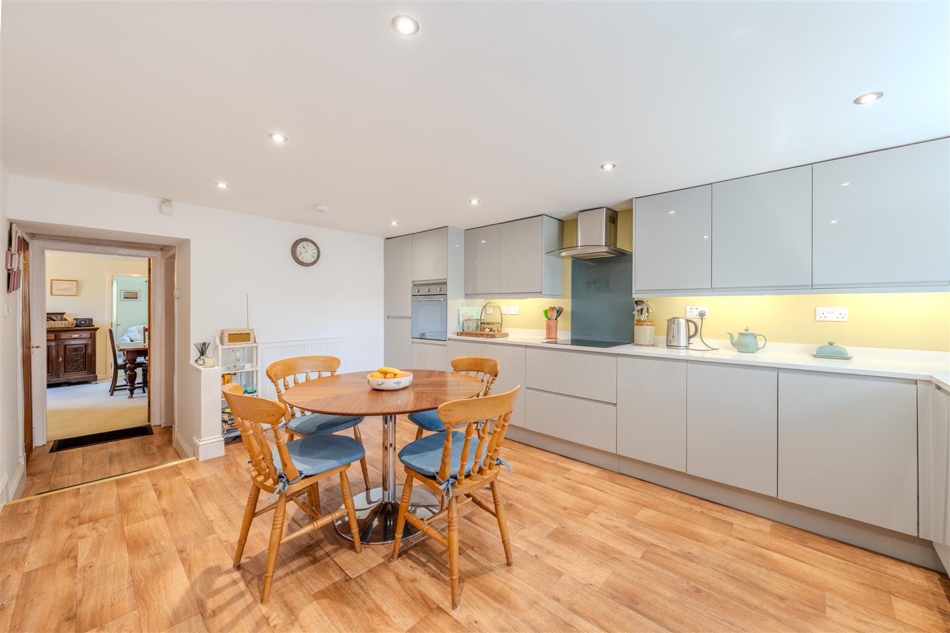
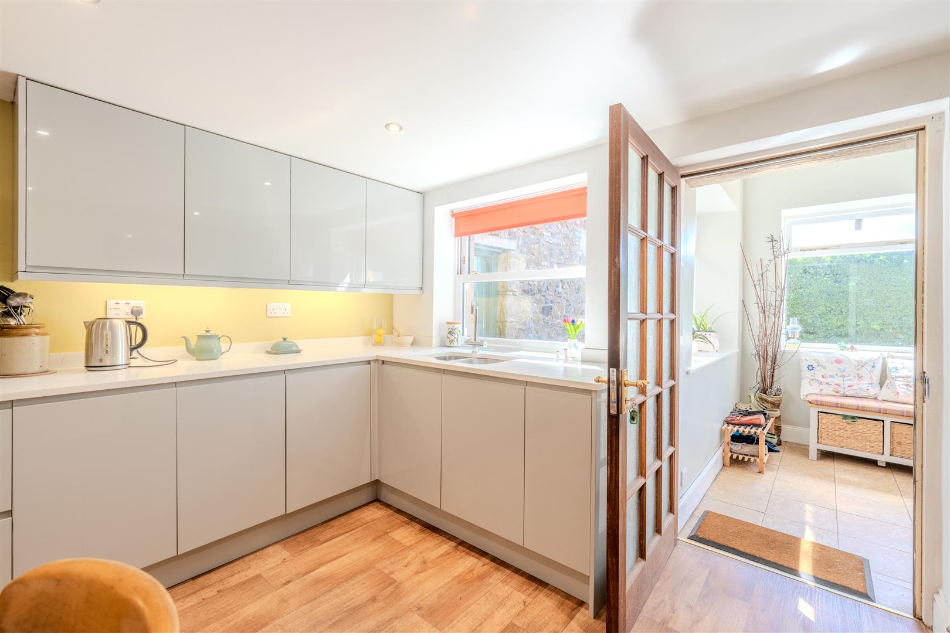
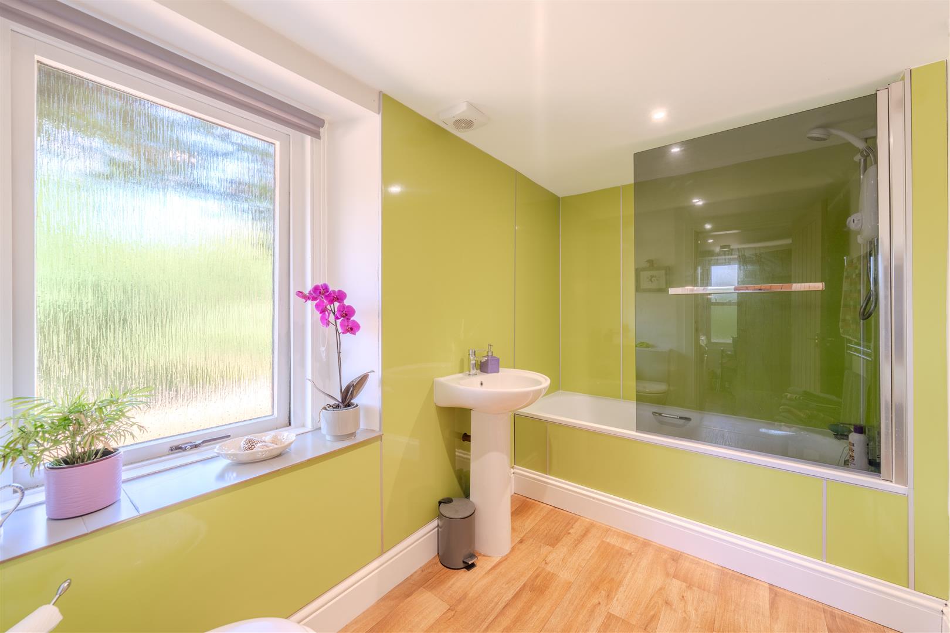
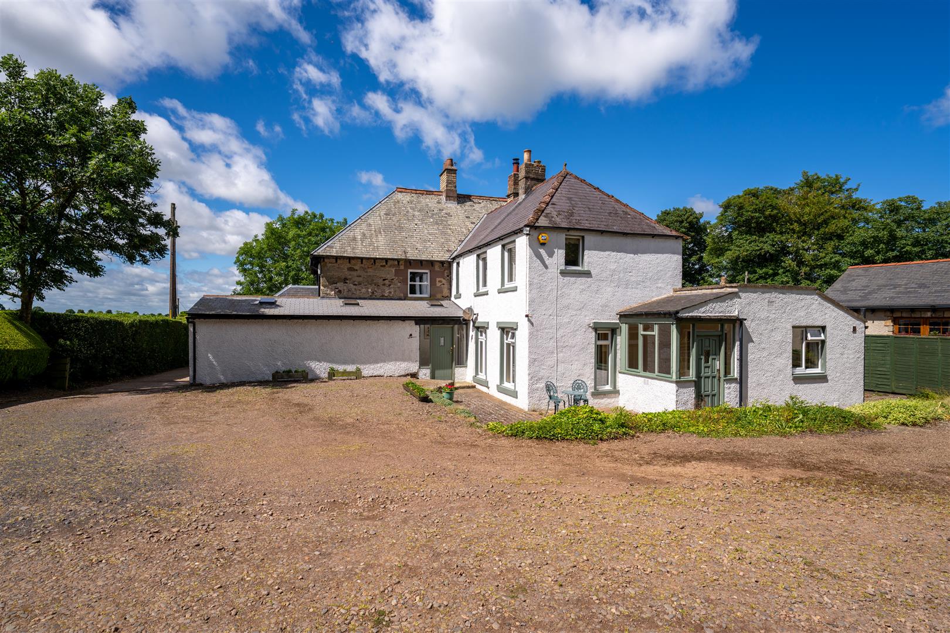
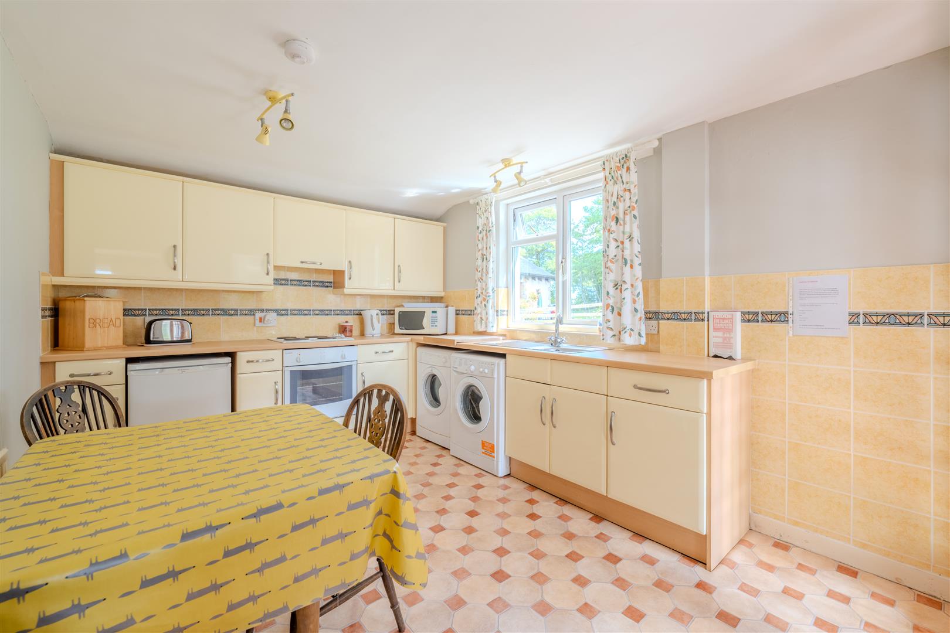
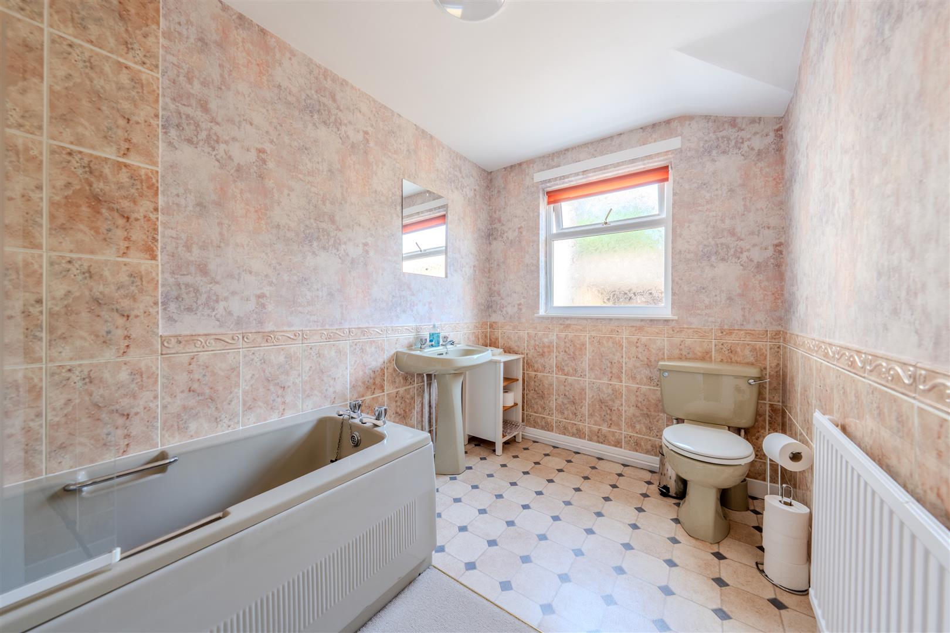
Dating from the late 1800s, the house itself complements its surroundings perfectly, combining period character with the comforts expected of modern family living. Generously proportioned rooms and a flexible layout provide space to adapt as needs change, while thoughtful updates include a stylish contemporary kitchen with sleek high-gloss cabinetry and a beautifully refitted family bathroom.
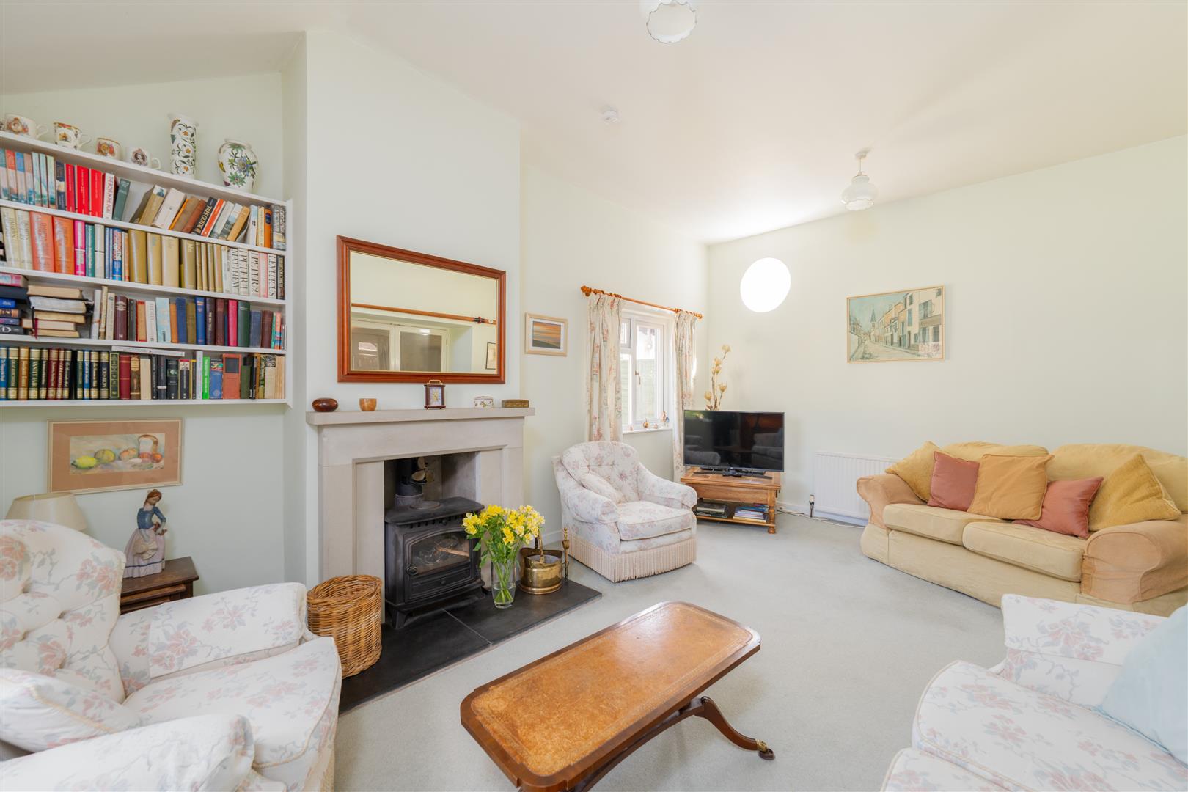
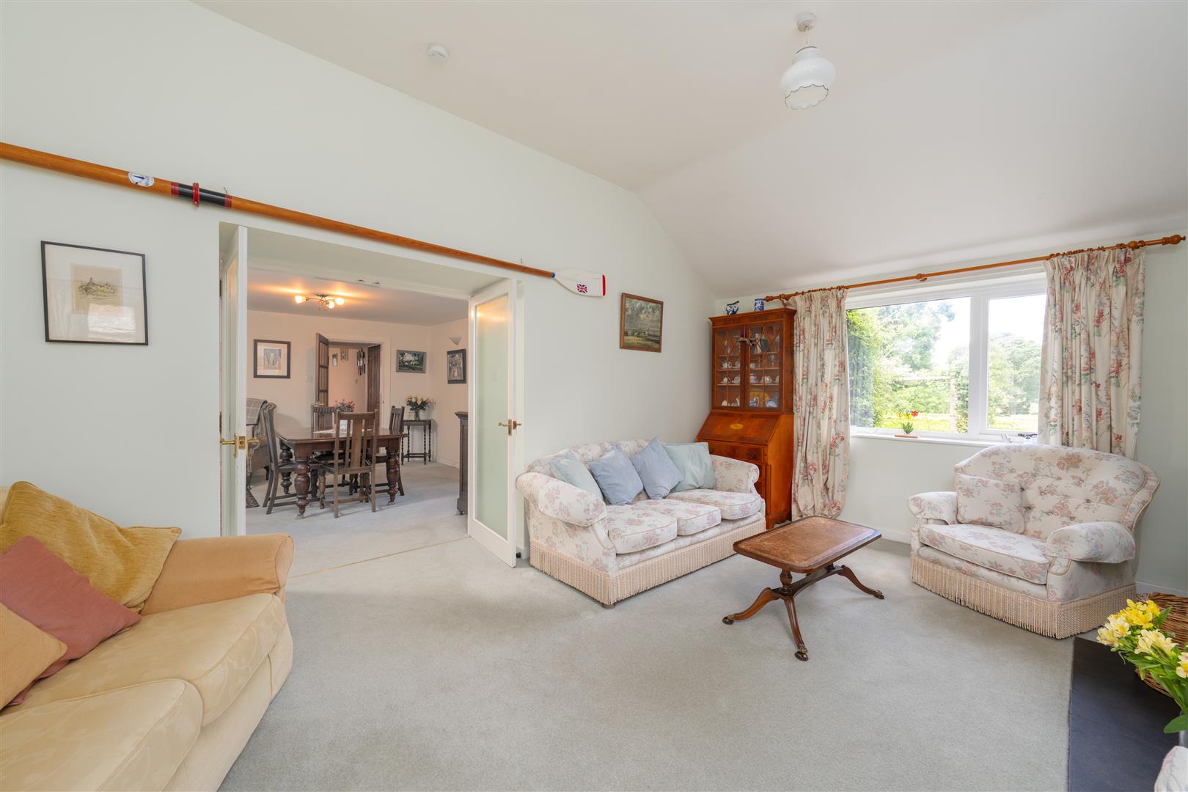
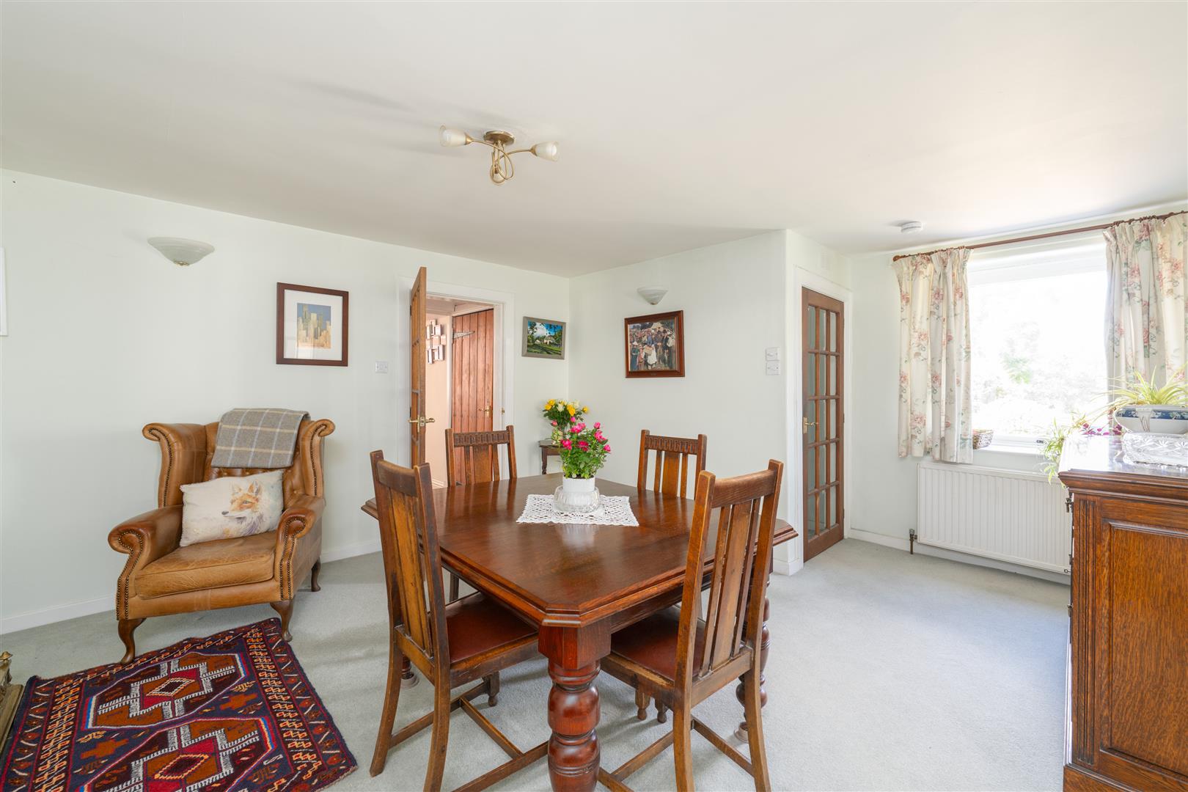
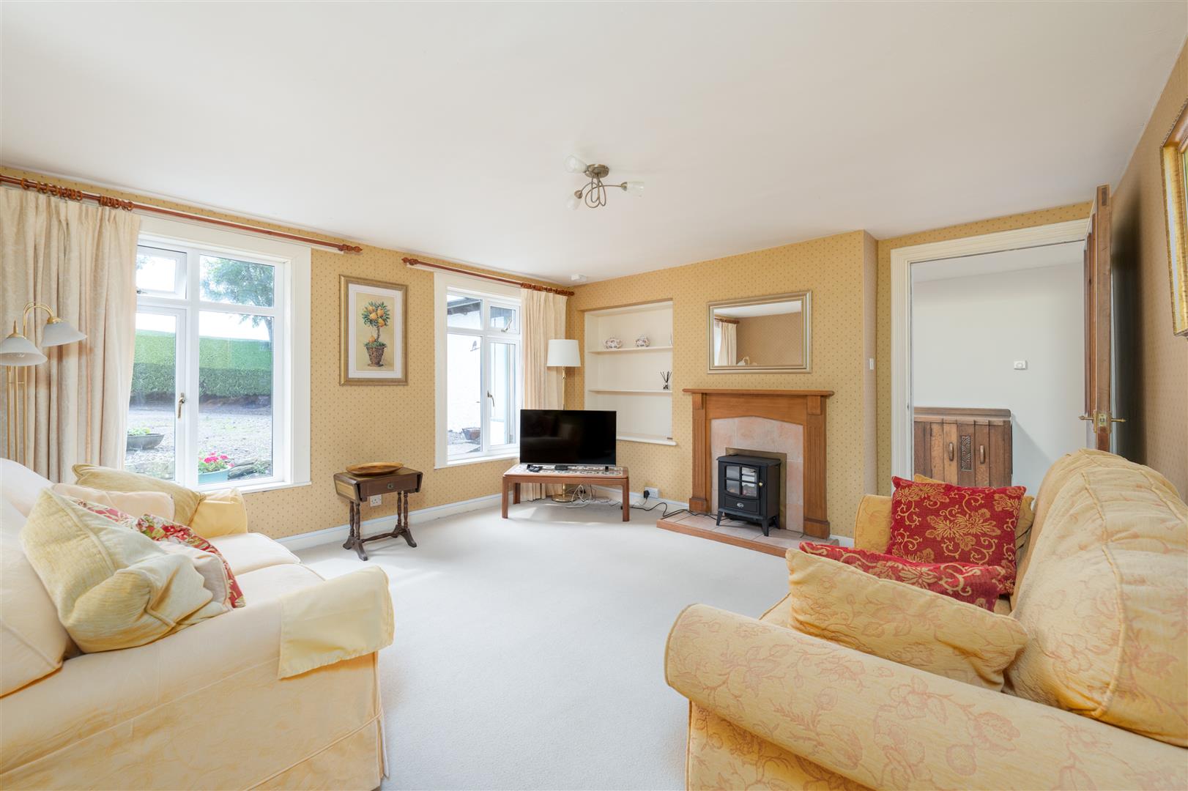
The welcoming dining room and adjoining sitting room are the social heart of the home, each centred around a charming log-burning stove that creates a wonderfully cosy atmosphere. Linked by internal double doors, the rooms can be enjoyed separately or opened up for a more sociable, flowing layout. The sitting room, a later addition, benefits from a striking vaulted ceiling and enjoys delightful views across the gardens.
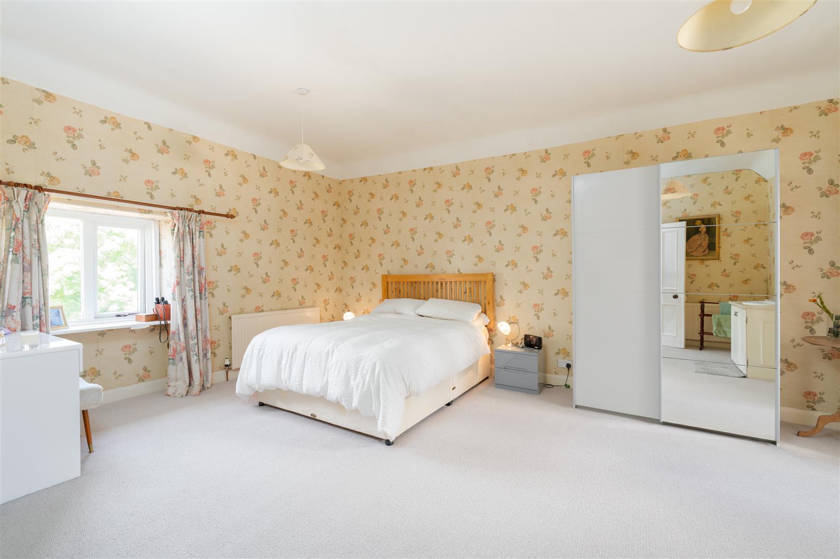
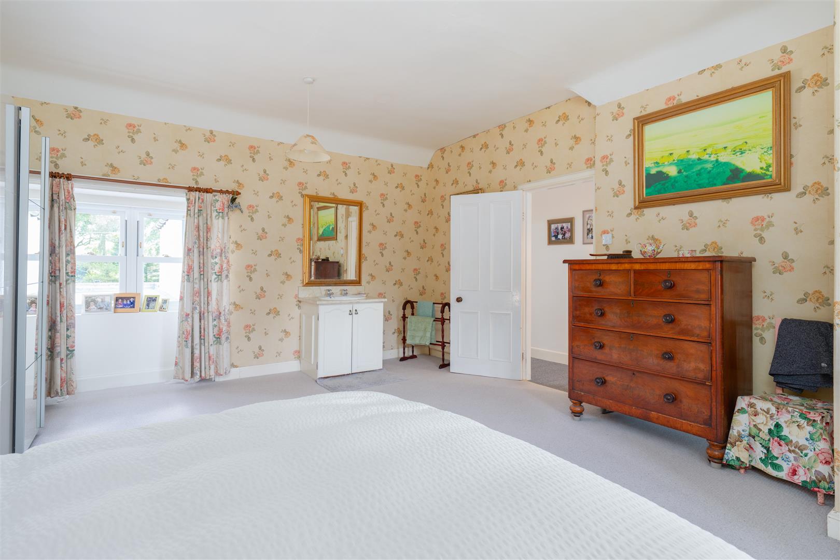
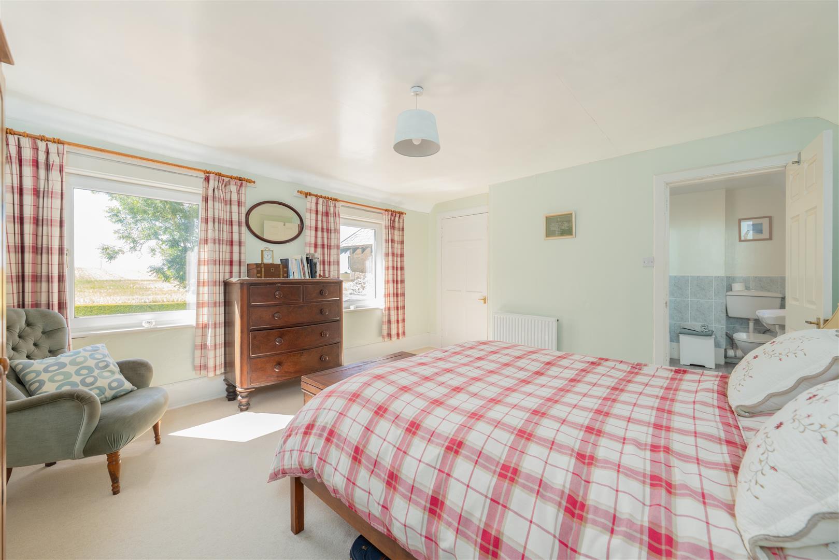
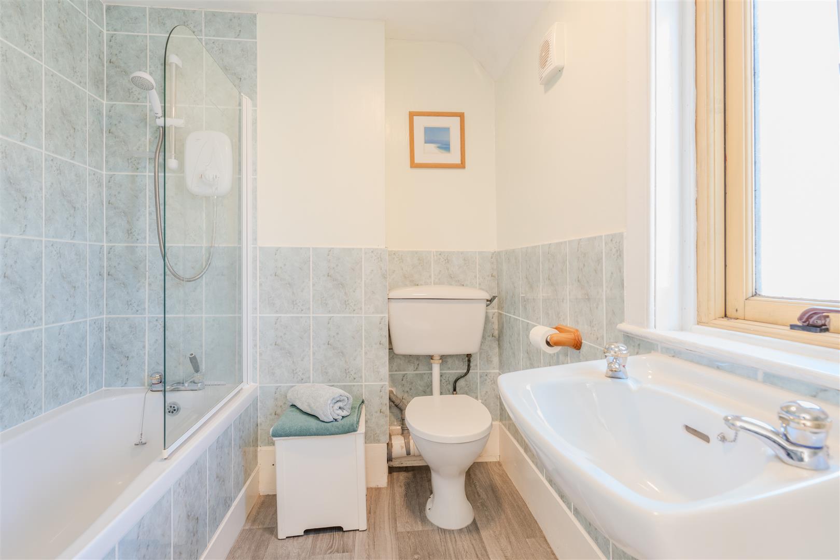
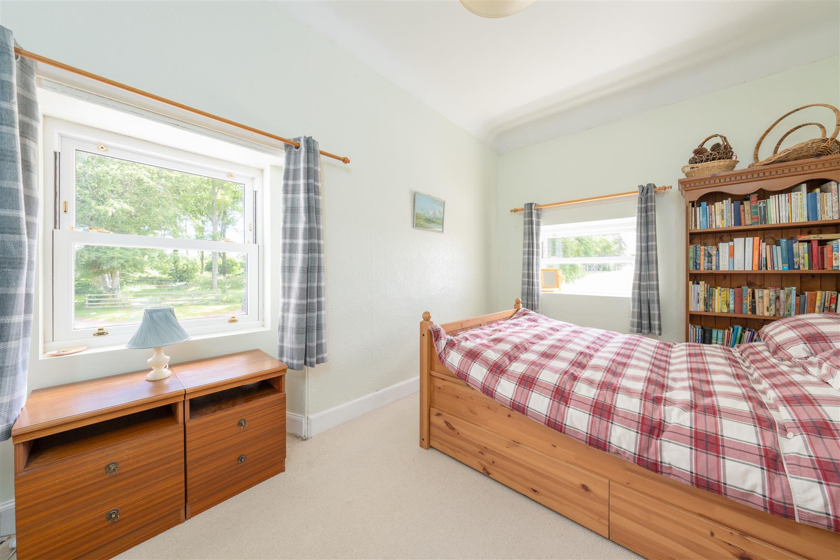
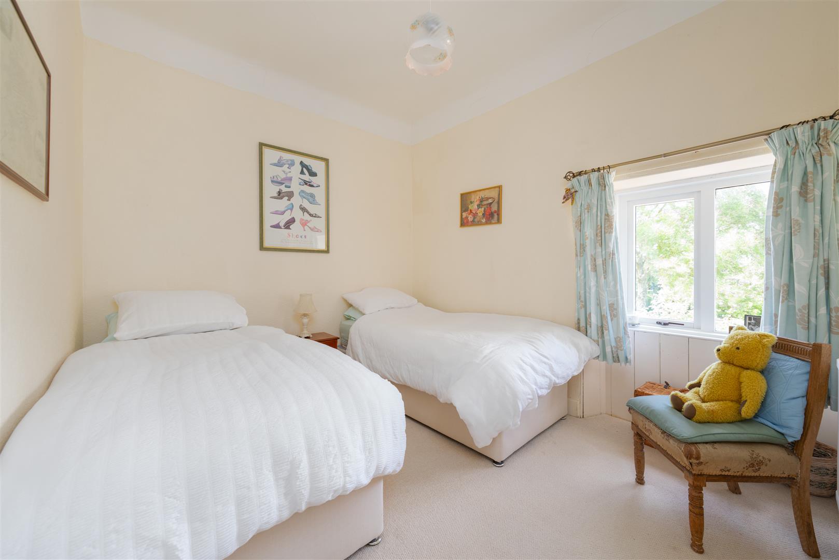
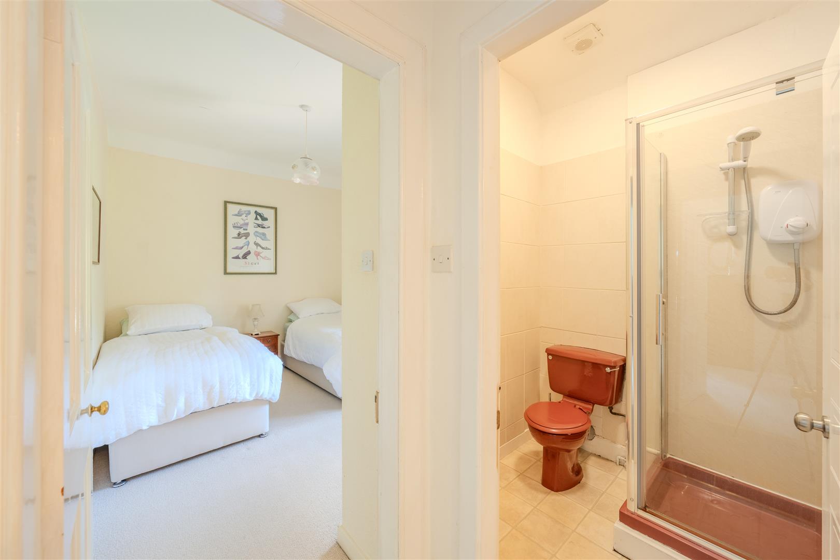
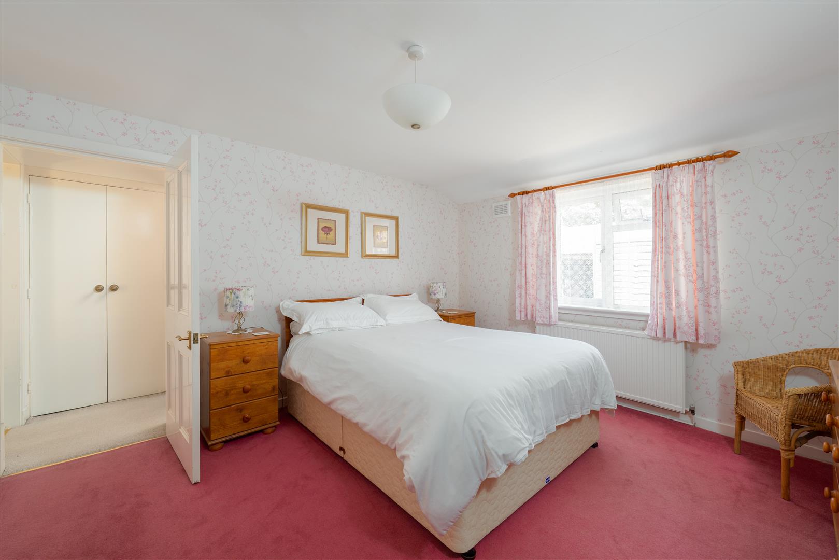
Upstairs, four bright and well-proportioned bedrooms each enjoy their own outlook over the gardens and surrounding countryside, whilst an additional shower room provides added convenience for family life.
For those working from home, a fully insulated office with its own independent access from the driveway offers an ideal workspace, providing welcome separation between home and work.
An additional feature of the property is the adjoining self-contained one-bedroom apartment. While entirely independent with its own private entrance, it offers valuable flexibility without imposing on the main house. The current owners have successfully operated it as an Airbnb, although it is equally suited to accommodating visiting family and friends, supporting multi-generational living, or simply providing adaptable space for changing needs. It also provides potential to adapt or reintegrate it into the main home in the future if desired.
Location
Chirnside is a scenic Berwickshire village, set in an elevated position commanding open views towards The Cheviots in the south.
• Amenities: The village benefits from an excellent range of daily amenities including a local Coop, Newsagents and Post Office, village pub, garage and takeaway.
• Schooling: There is a primary school in the village and Is in the catchment area for Berwickshire High School at nearby Duns
• Population: a population of approximately 1700
• Transport Connections: The village lies approximately forty miles south east of Edinburgh, with easy access to the A1 allowing easy travel both north and south. Local train connections on the main East Coast rail-line are available at Reston (5 miles) and Berwick-upon-Tweed (10 miles away) Local public transport services provide regular connections to neighbouring towns and villages
What3words ///spilled.ferried.driftwood
Highlights
•Fabulous lifestyle home
•Extensive, beautifully kept gardens
•Lovely semi-rural setting
•Adjoining apartment
•Flexible family living with income potential
•Modern kitchen and bathroom
•Log burning stoves
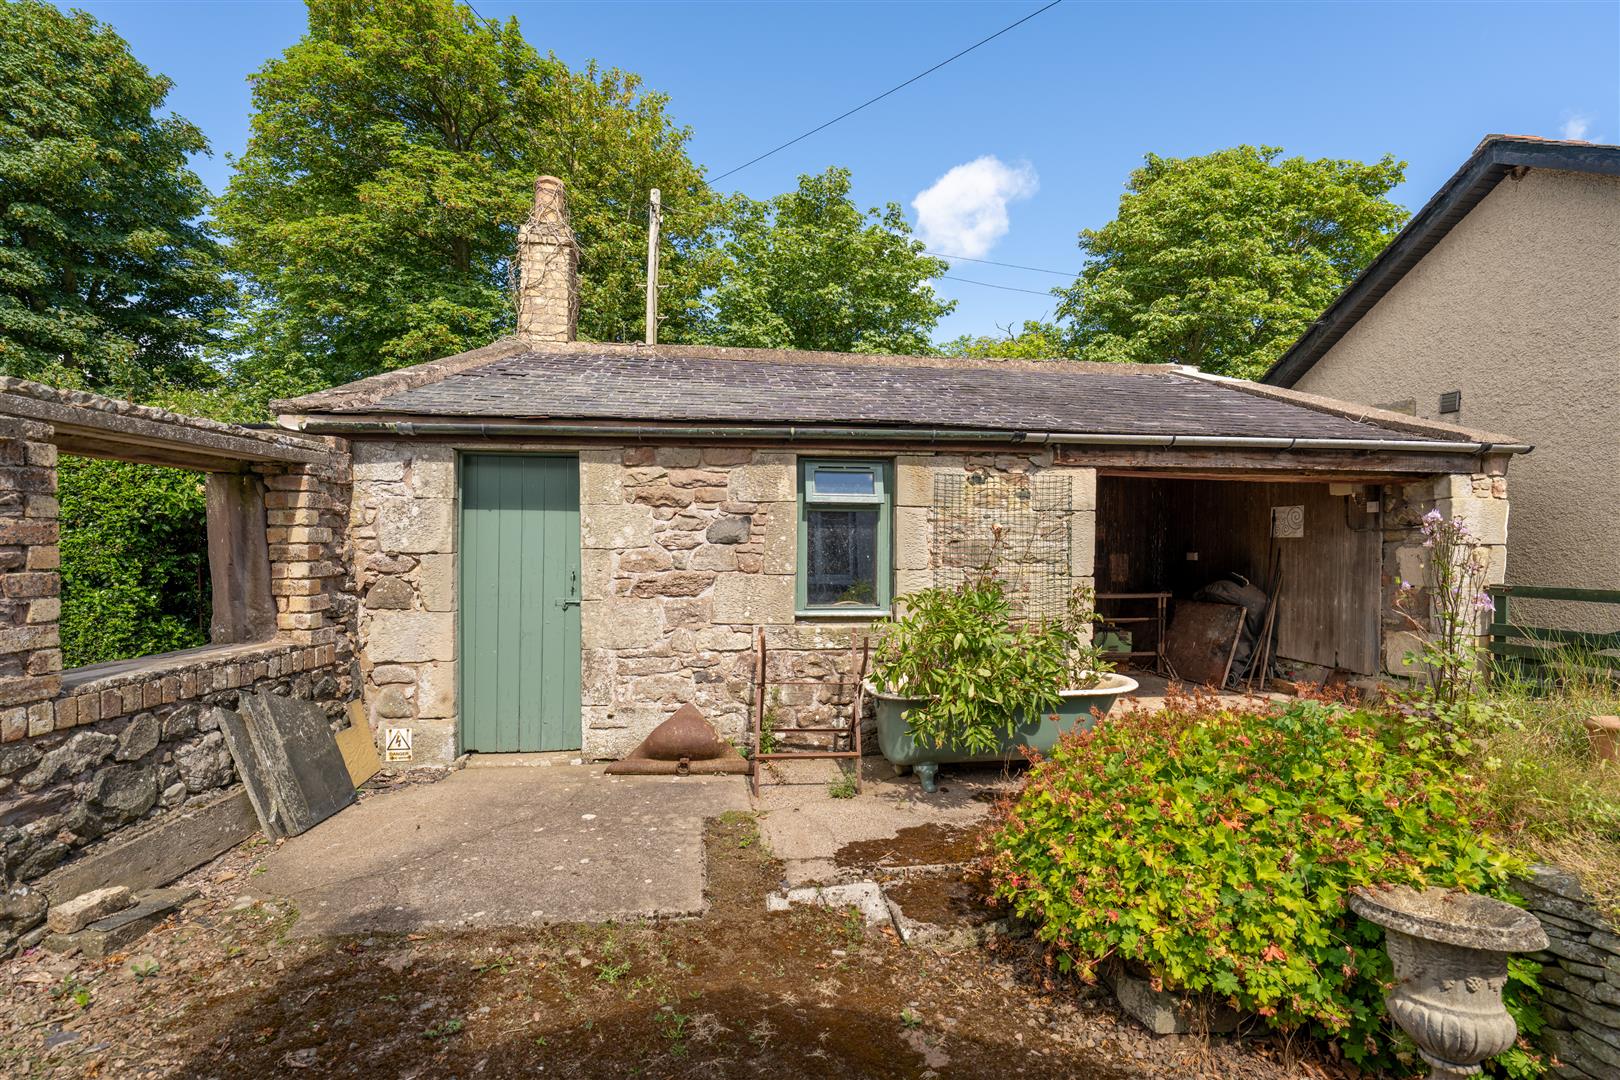
•Private multi car drive and detached garage
Accommodation Summary
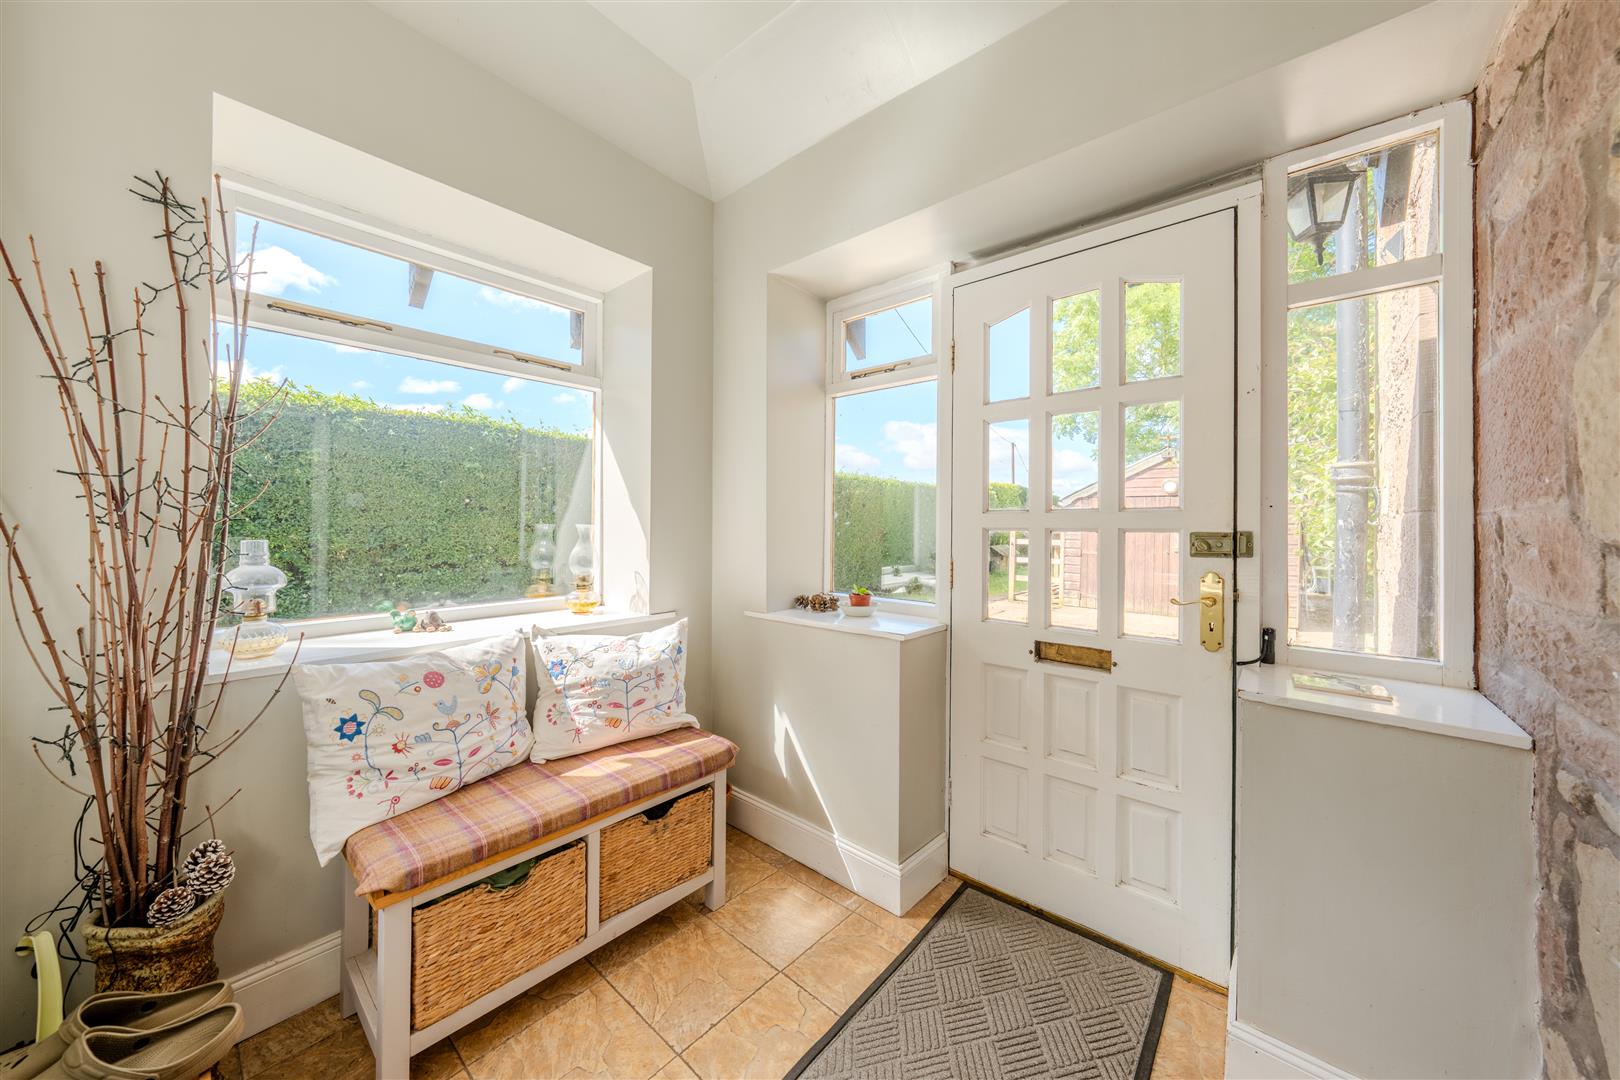
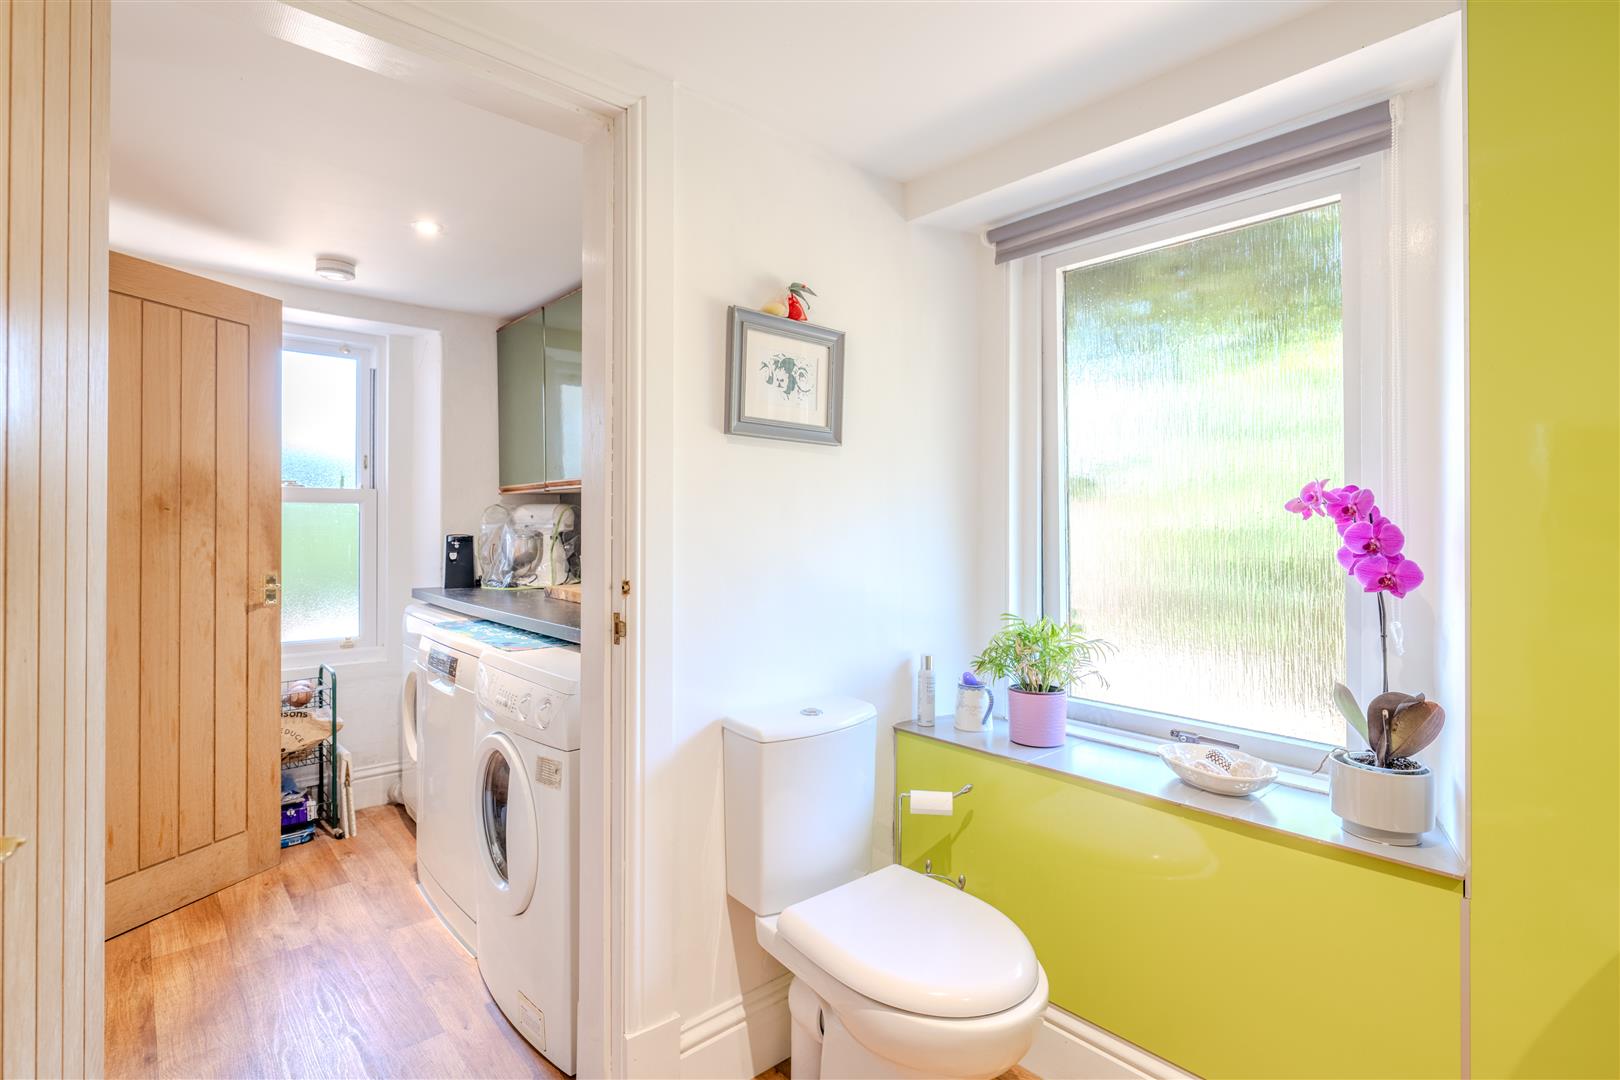
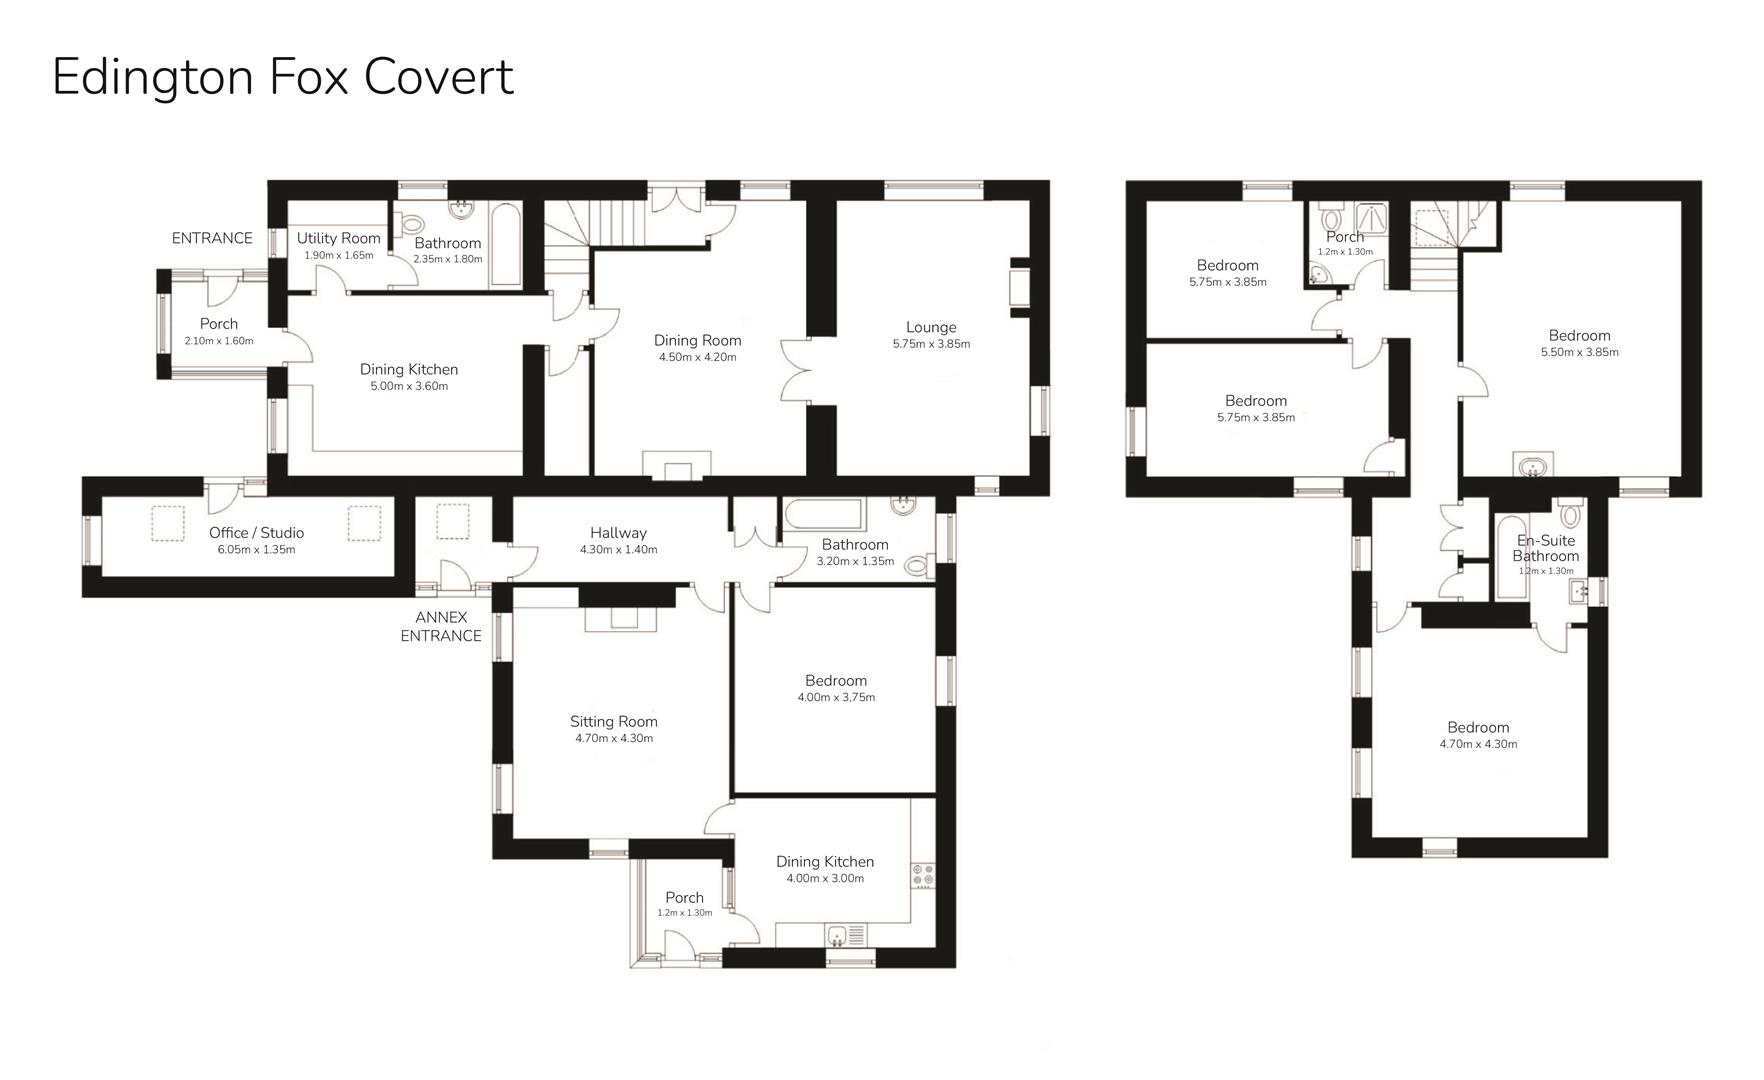
Ground Floor – Porch/Boot Room, Dining Kitchen, Utility, Bathroom, Dining Room and Sitting Room
First Floor – Four Bedrooms (one with en-suite) and Shower Room
Apartment - Living Room, Dining Kitchen, Double Bedroom and Bathroom
Services
Mains water and electricity. Oil heating. Private drainage.
Council Tax
Edington Fox Covert – Band E
Apartment – Band B
Energy Efficiency
Rating E
Additional Information
The current home report relates to the previous sale listing which included the neighbouring cottage and area of woodland. Upon receipt of an acceptable offer, the vendors will provide an updated home report which will relate specifically to Edington Fox Covert.
Viewing & Home Report
A virtual tour is available on Hastings Legal web and YouTube channel - please view this before booking a viewing in person. The Home Report can be downloaded from our website www.hastingslegal.co.uk or requested by email enq@hastingslegal.co.uk
Alternatively or to register your interest or request further information, call 01573 225999 - lines open 6 days a week including evenings, weekends and public holidays.
Price & Marketing Policy
Offers over £540,000 are invited and should be submitted to the Selling Agents, Hastings Property Shop, 28 The Square, Kelso, TD5 7HH, 01573 225999, Email - Enq@hastingslegal.co.uk. The seller reserves the right to sell at any time and interested parties will be expected to provide the Selling Agents with advice on the source of funds with suitable confirmation of their ability to finance the purchase.