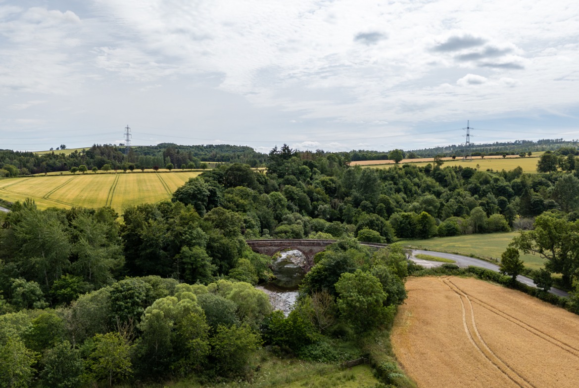
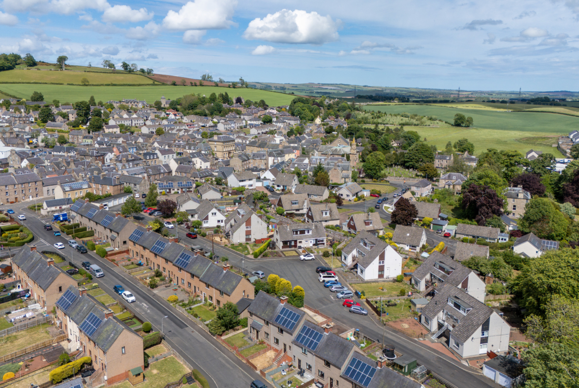
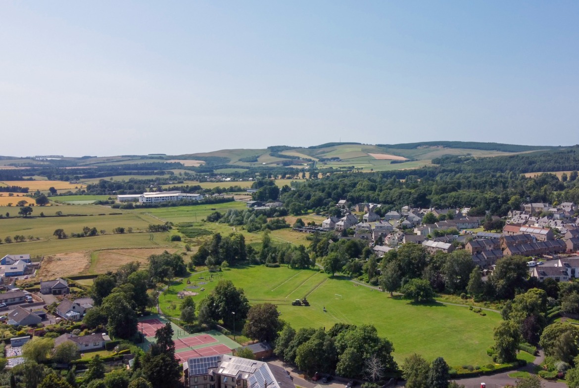
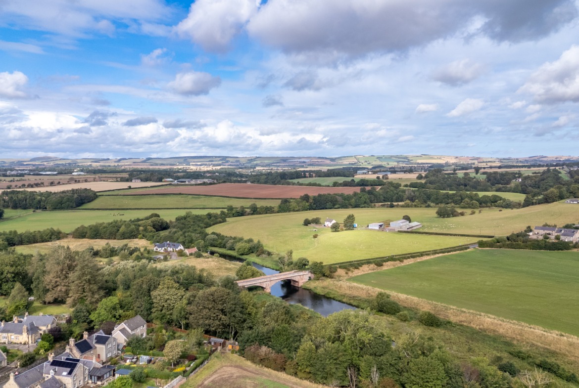
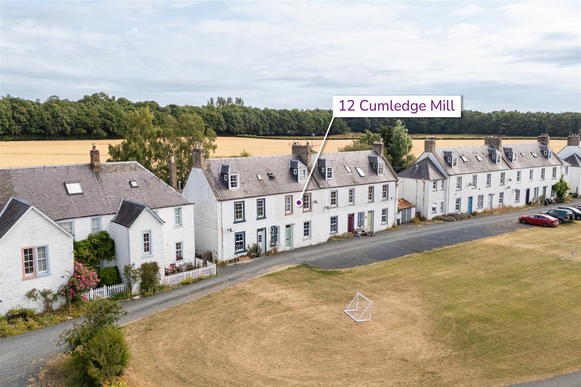
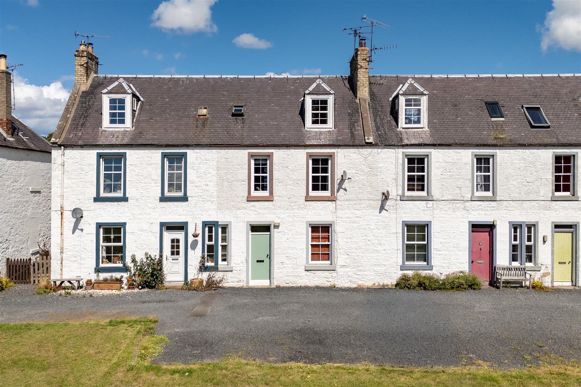
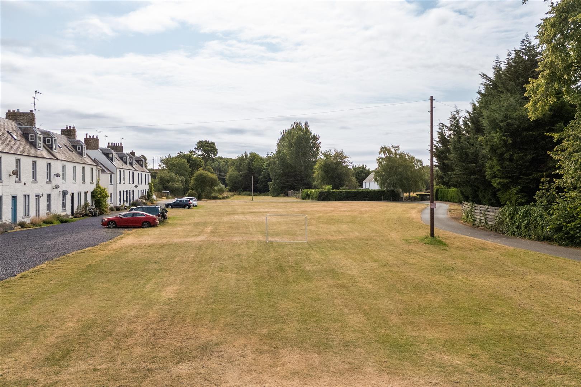
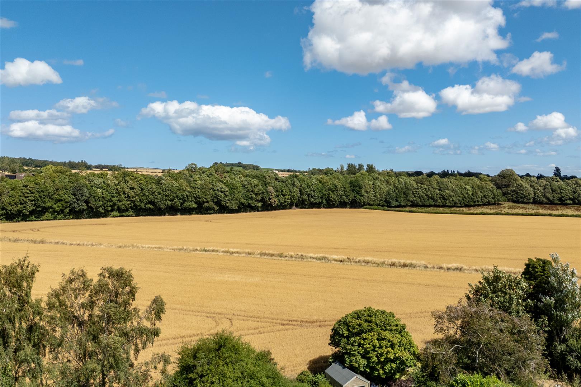
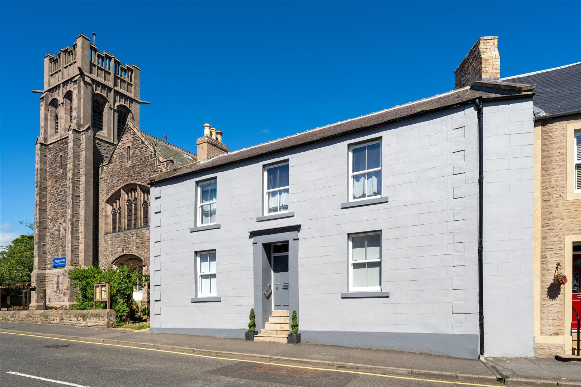
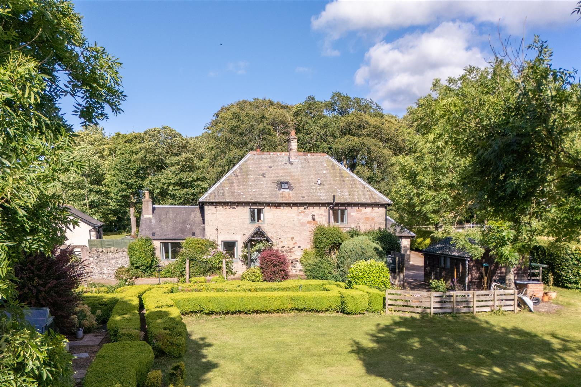
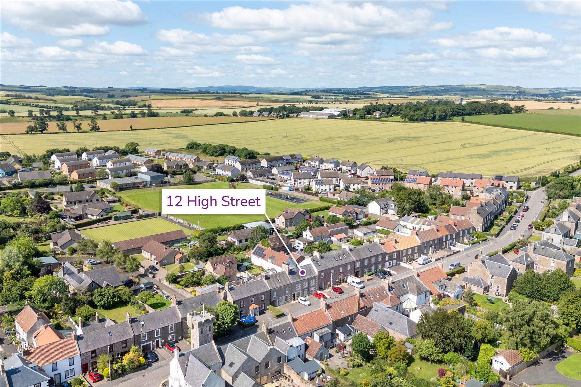
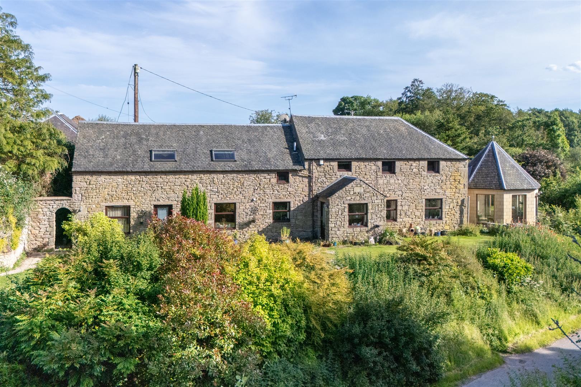
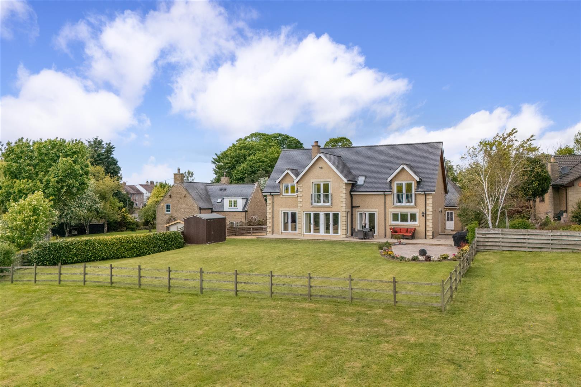
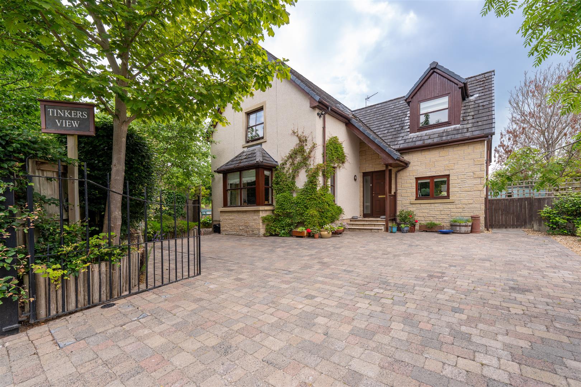
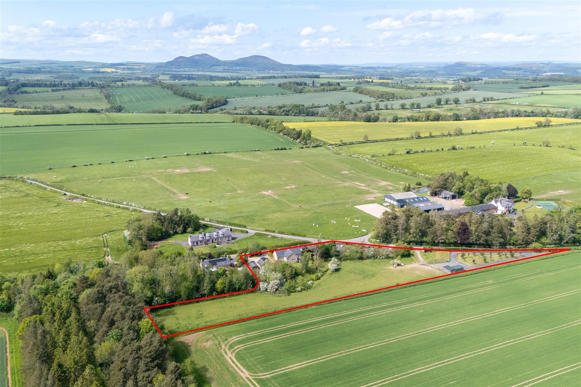
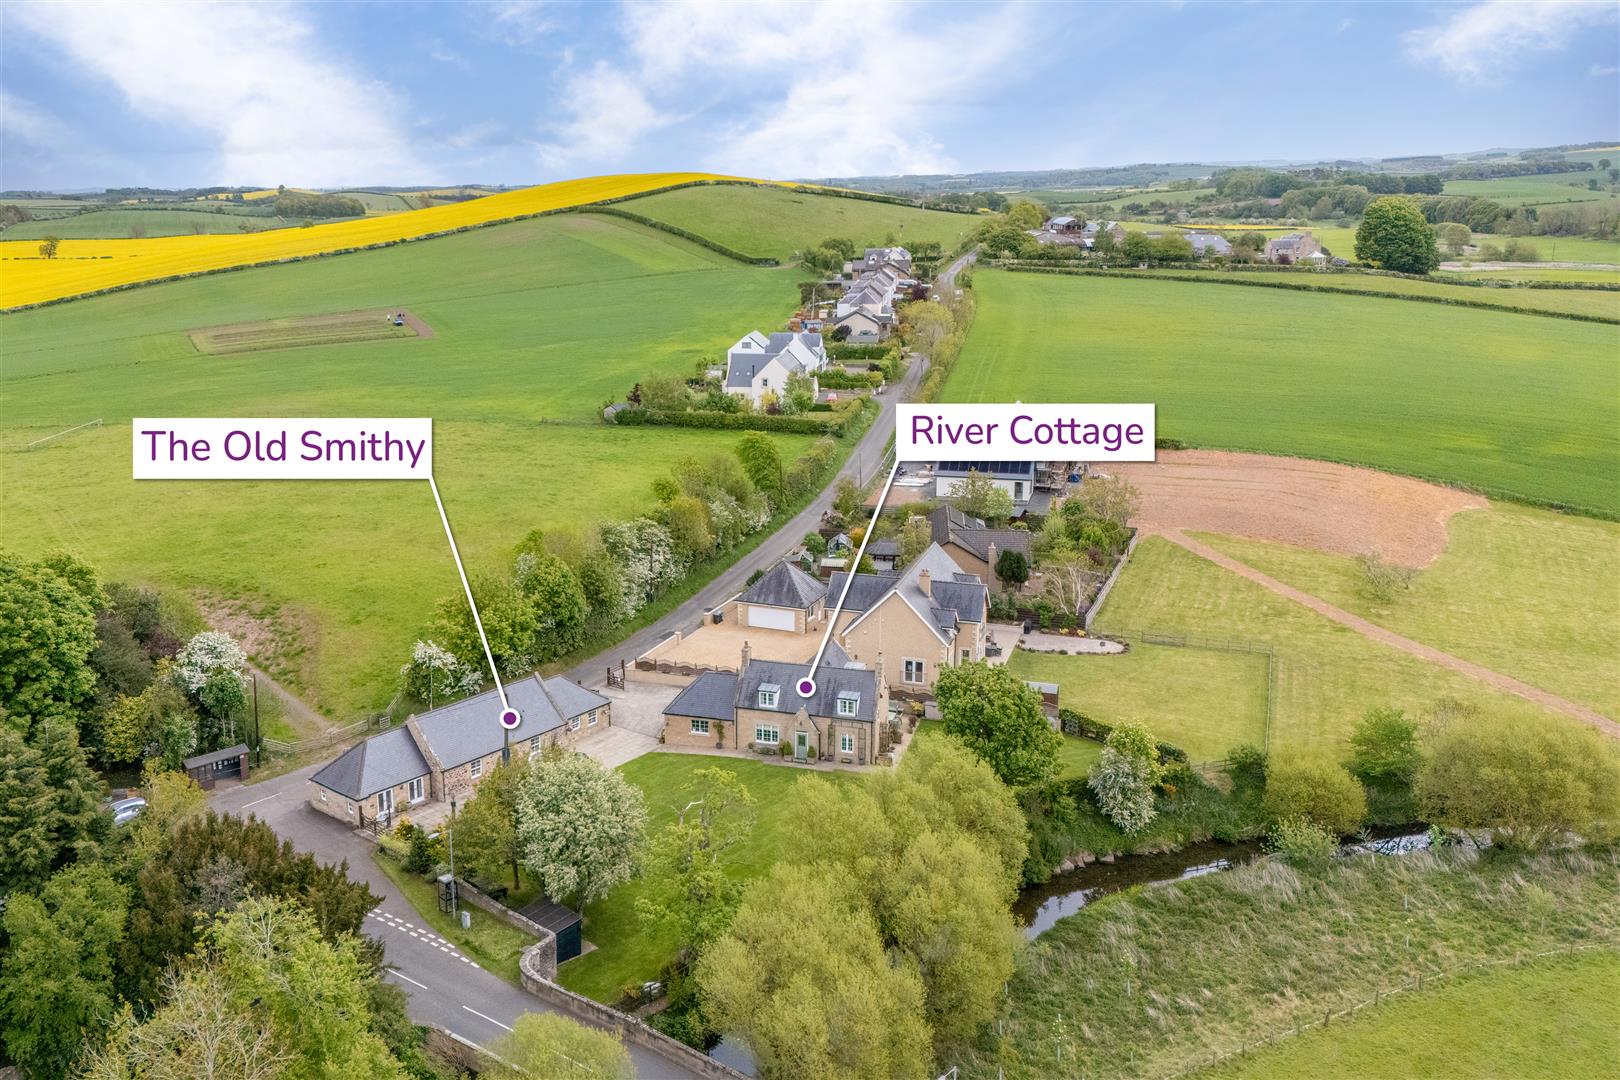
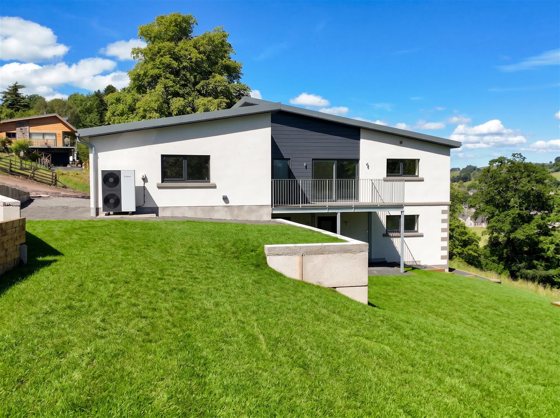
For those seeking peace and tranquillity whilst retaining easy access to local amenities, Cumledge Mill offers an enviable opportunity. This terrace of former Mill Workers cottages dating back to the early 1800’s, lies on the edge of Preston Village with lovely outlooks and an expanse of surrounding space including large communal grounds as well as a private cottage style garden to the rear
This traditional upper villa extends over two floors and offers light filled, well appointed accommodation throughout. Having recently been redecorated throughout and with the benefit of an upgraded modern kitchen, the property offers an excellent opportunity both as a main residence or as a perfect weekend bolthole.
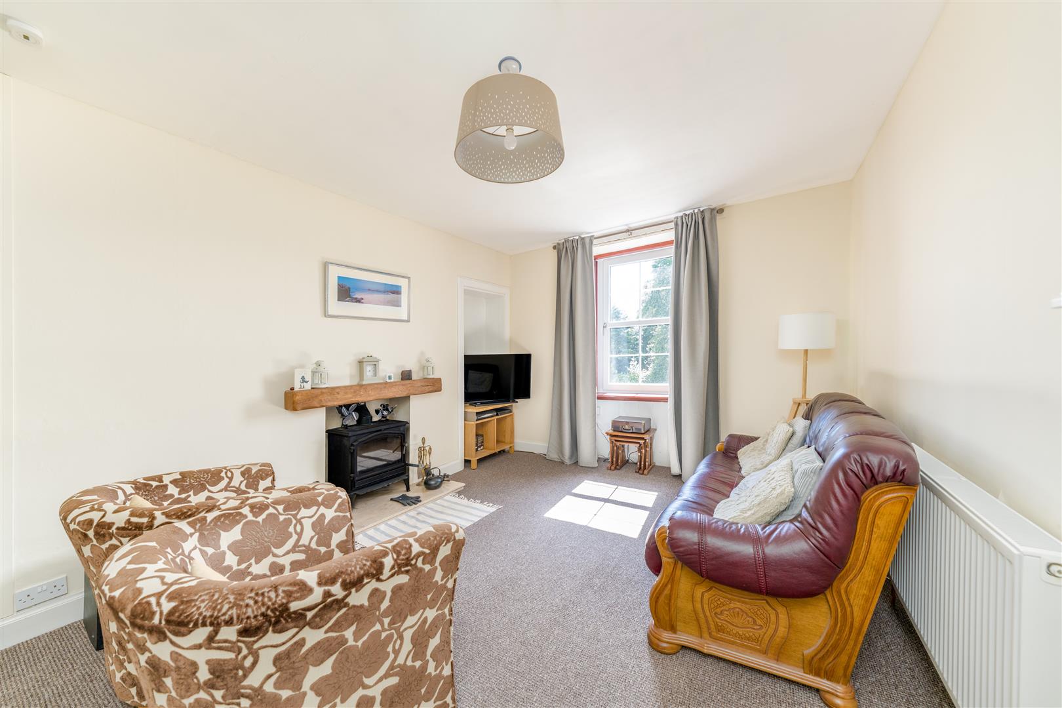
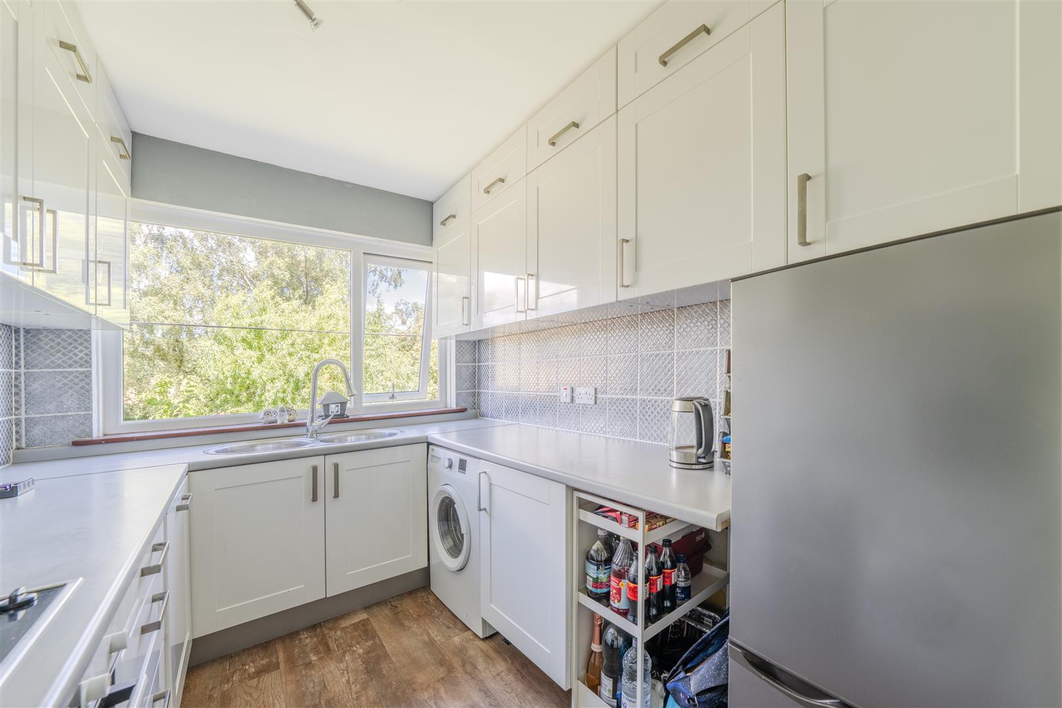
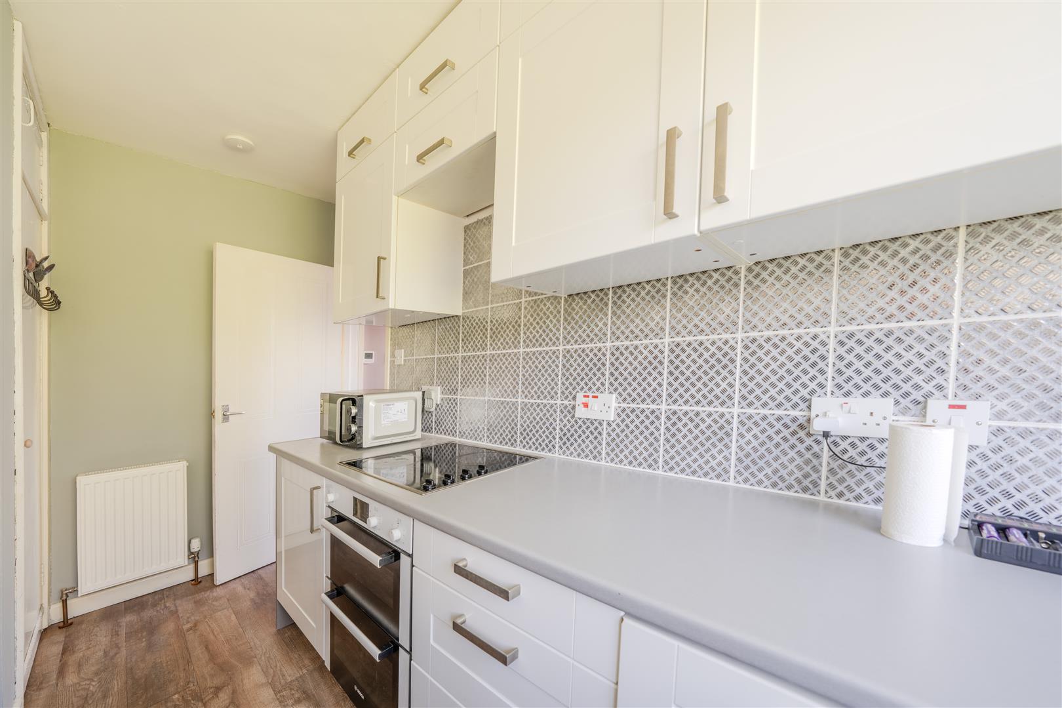
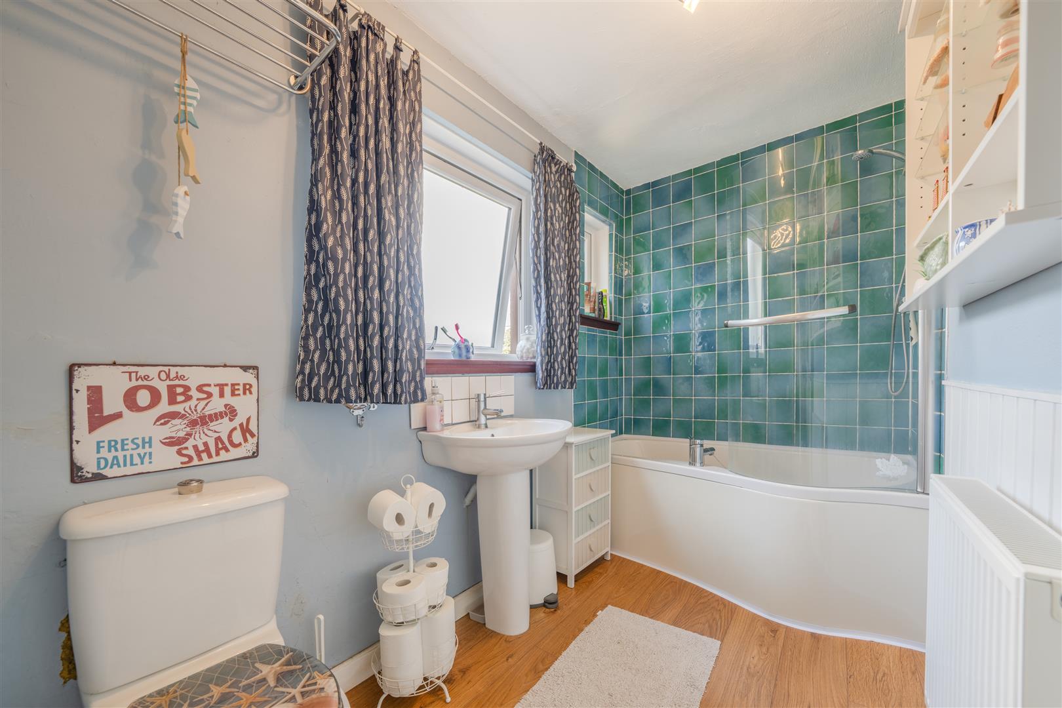
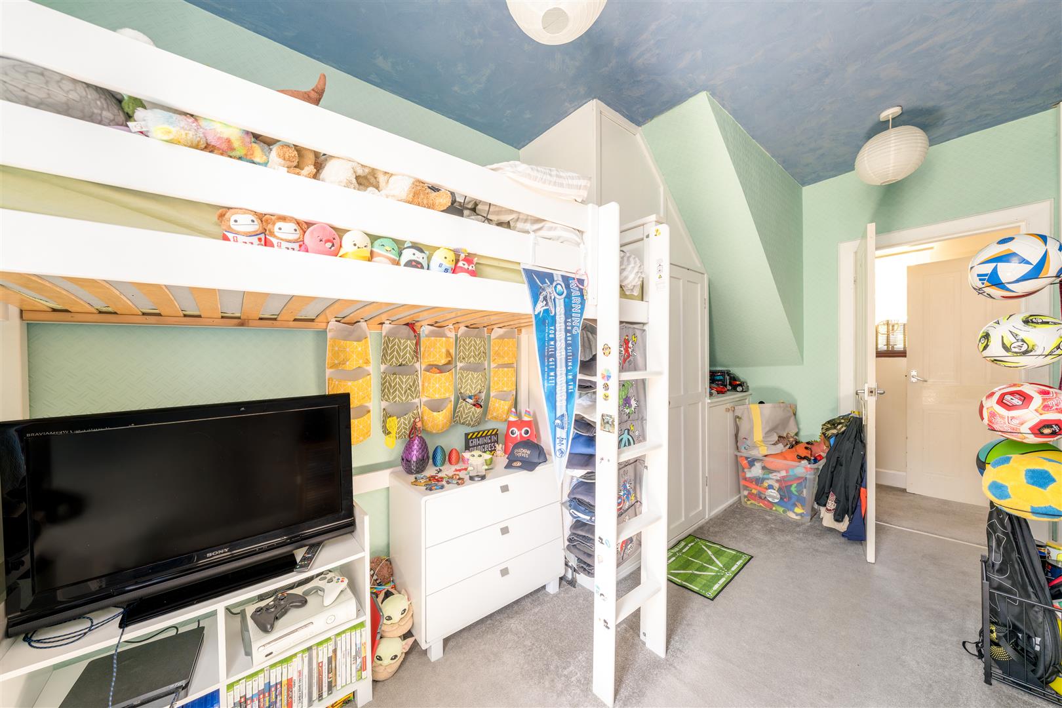
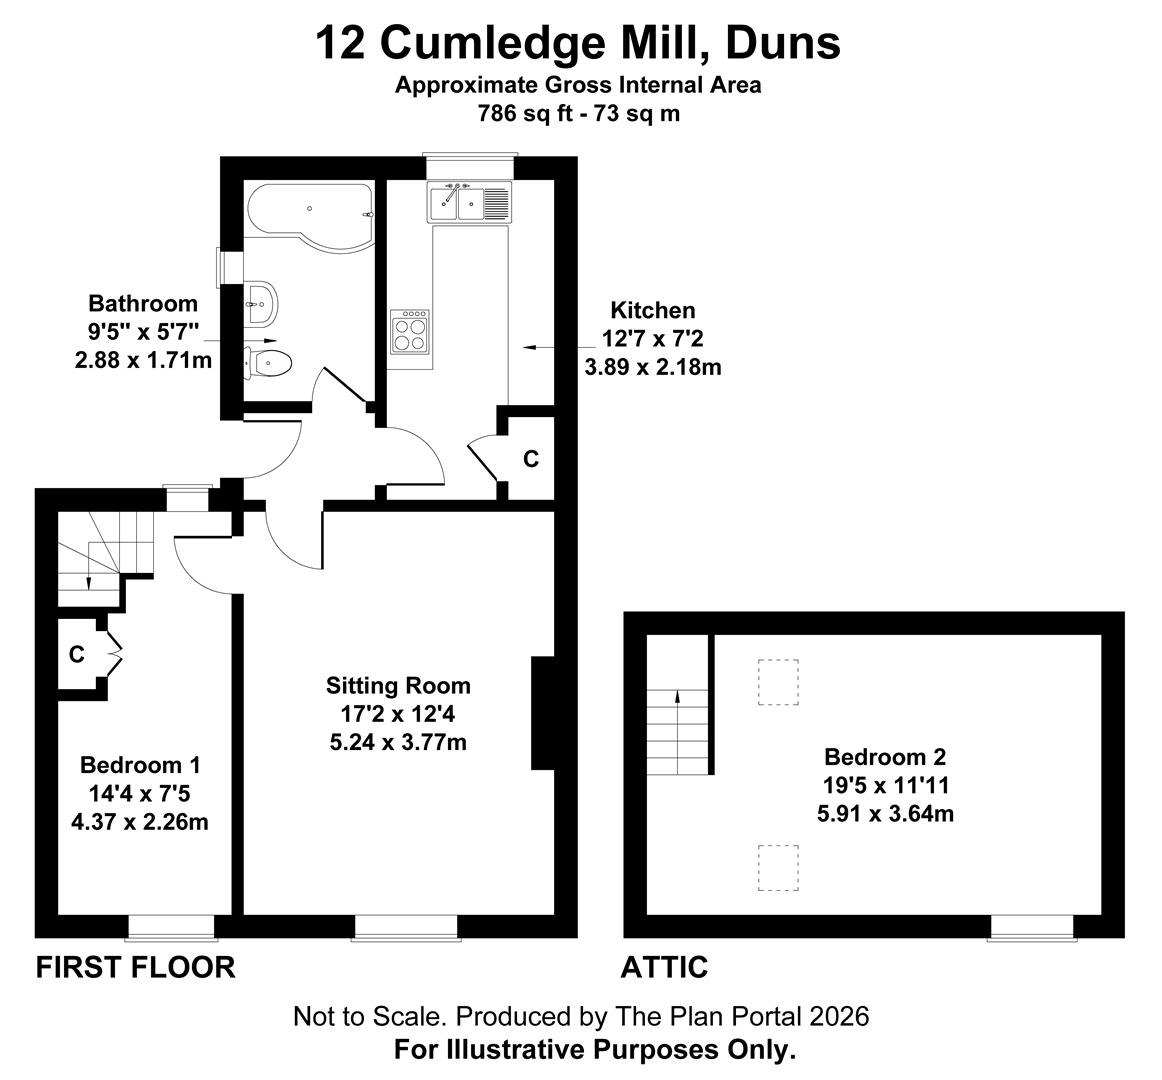
Accessed at first floor level from the rear of the building, the principal living spaces command a super elevated outlook over the communal grounds to the front. The light filled sitting room is centred around a cosy log burning stove, perfect for winter evenings, whilst to the rear with an outlook towards the cottage garden is the well appointed kitchen offering a good range of modern cabinetry. The second bedroom and family bathroom complete the first floor accommodation
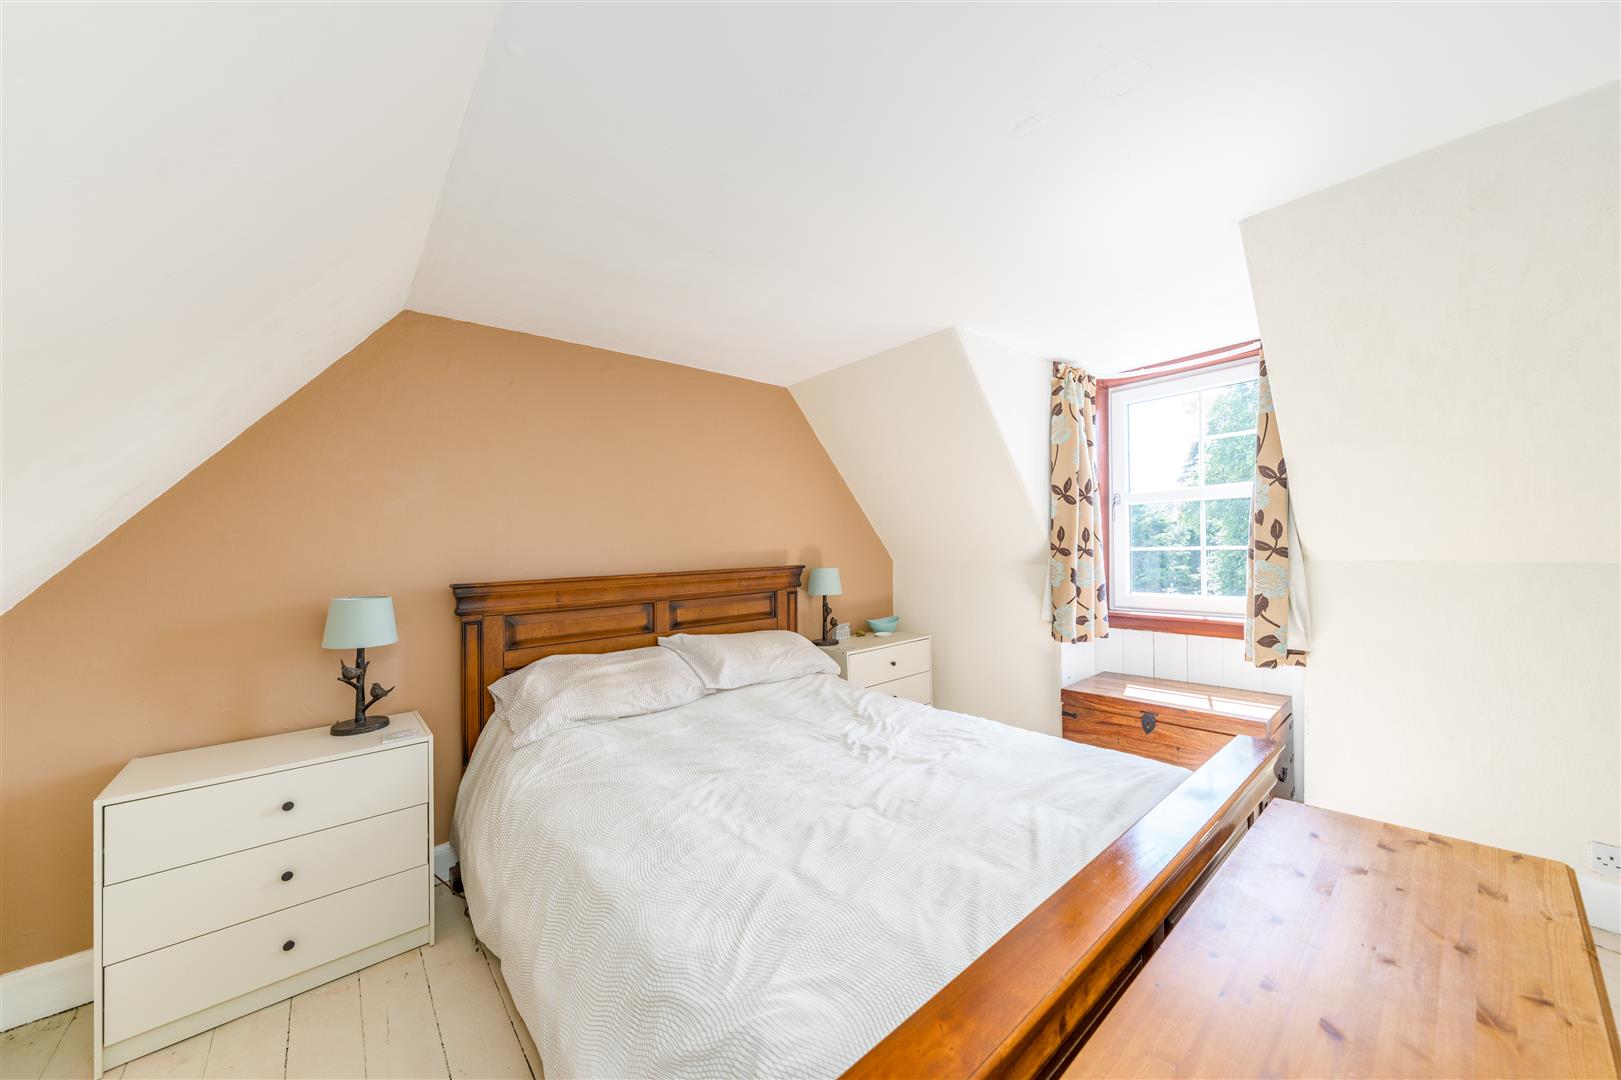
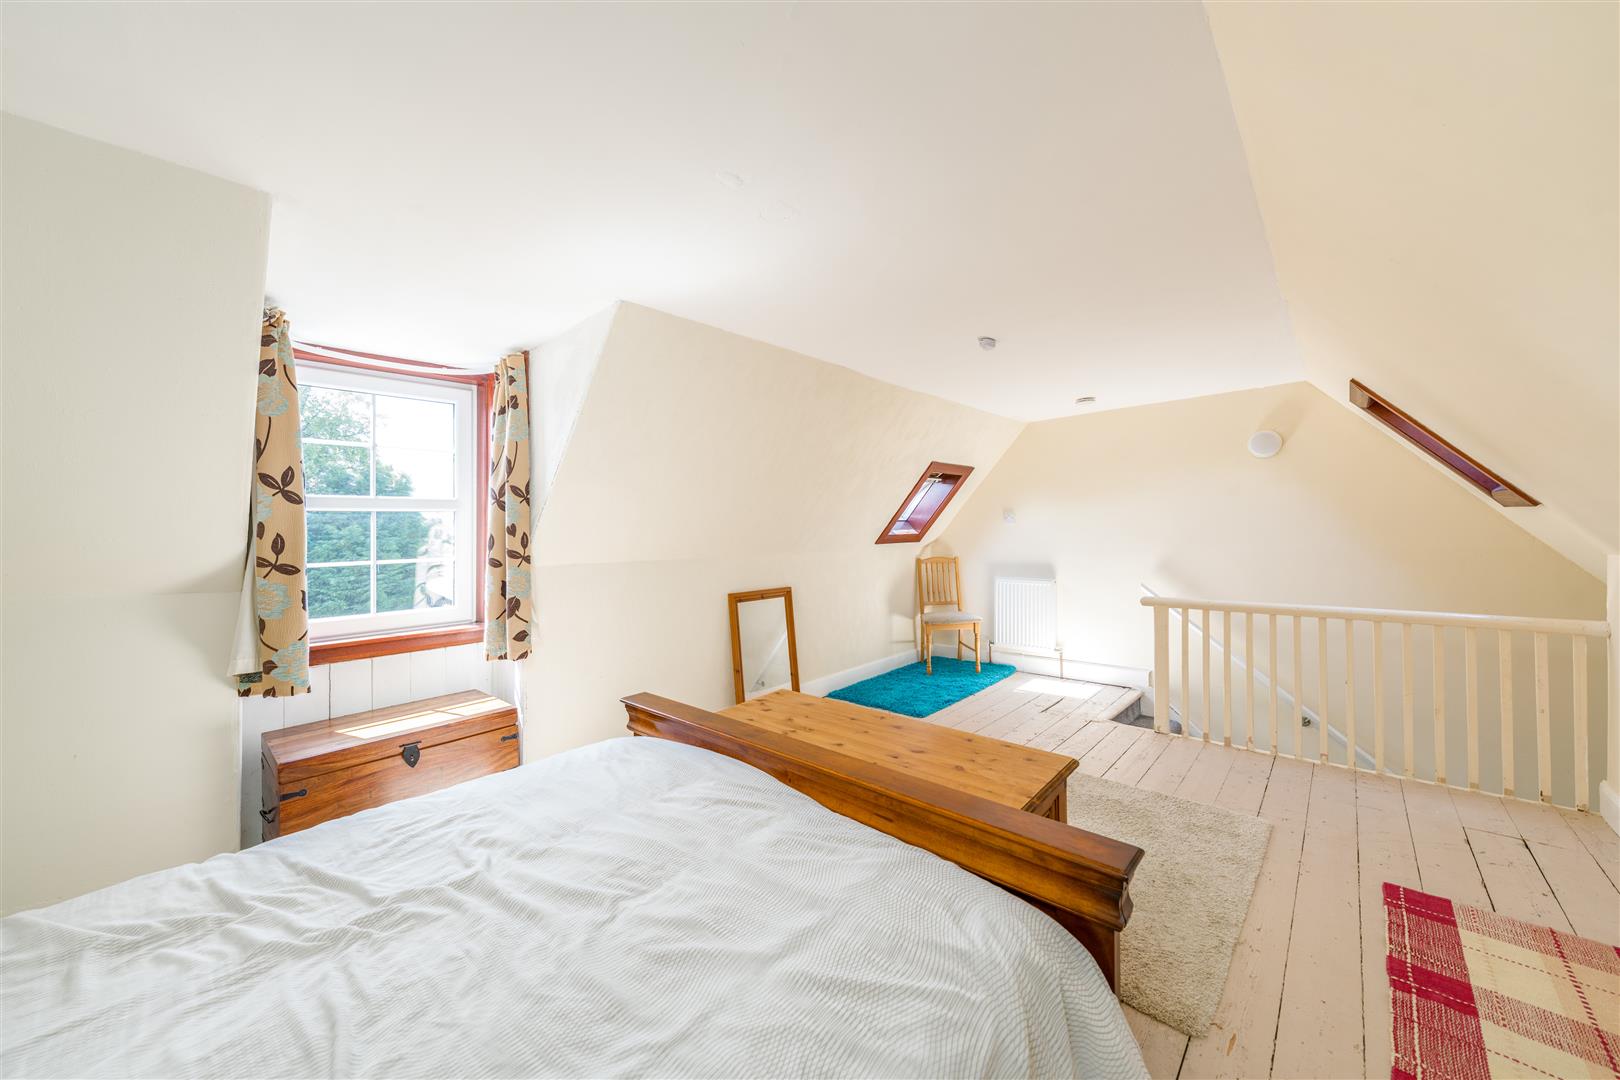
The master bedroom occupies the entire second floor of the property; a sizeable space with lots of character, floods of natural light and lovely open outlooks, best captured from the front facing dormer window.
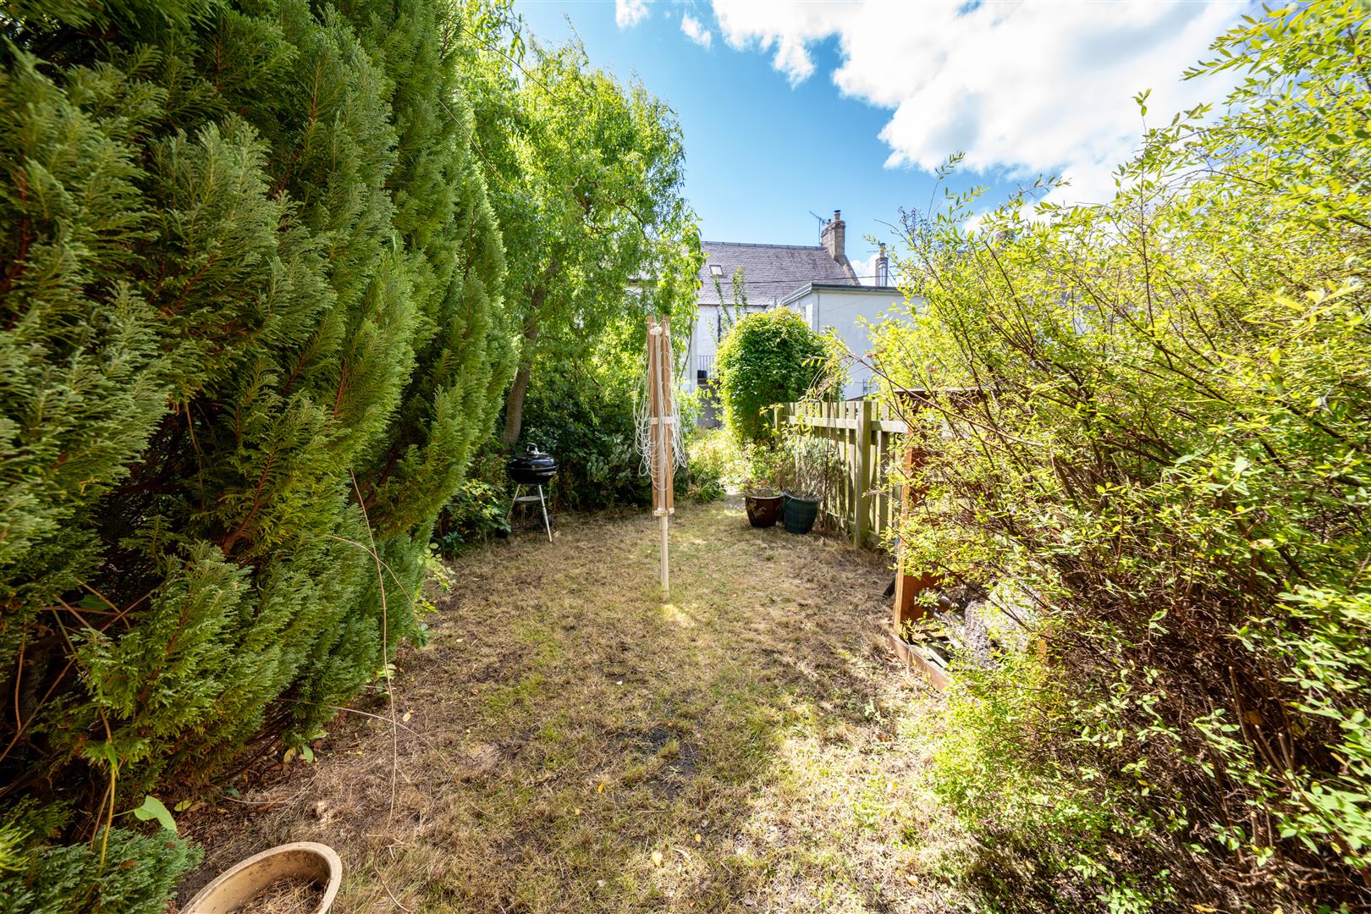
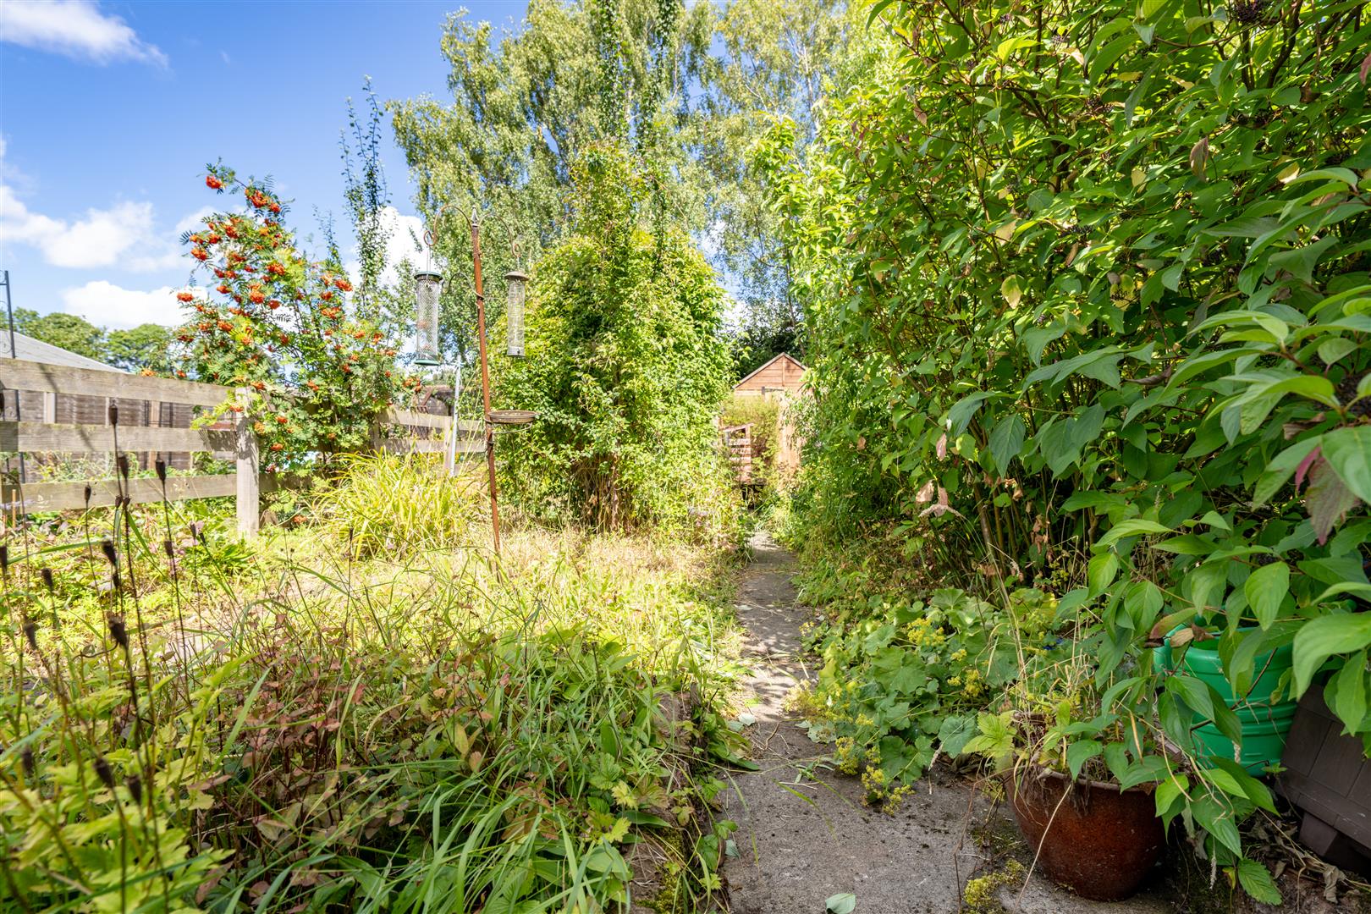
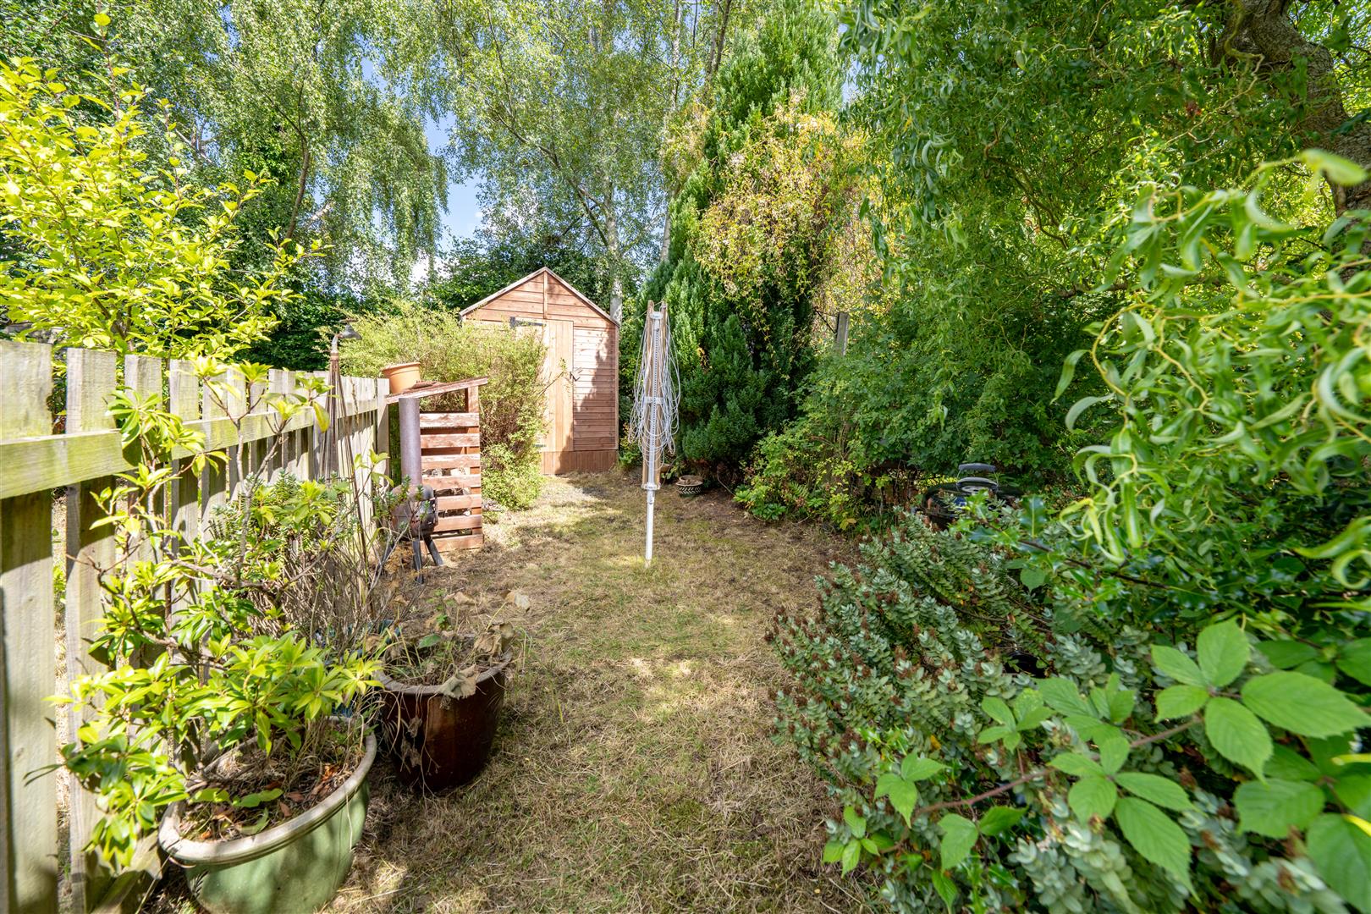
To the rear of the property extends the private cottage style garden; well established and with good privacy, this is a lovely space and offers further opportunities to landscape if desired. To the front extends a large communal grassed area, ample residents parking as well as resident’s allotments to the far end of the terrace
Location
Duns is a charming market town known for its picturesque surroundings and rich history. It offers a peaceful rural lifestyle with easy access to surrounding countryside and coastal attractions
• Amenities: The town boasts a variety of shops, cafes, restaurants, and every day services, including a doctors surgery and pharmacy. It also has a thriving community with regular events and activities.
• Schooling: Duns is home to both a primary and secondary school as well as a selection of nursery’s and early childcare settings
• Population: a population of approximately 2,500, Duns has a close-knit community atmosphere, perfect for families or those seeking a quieter lifestyle.
• Transport Connections: The town lies approximately forty miles south east of Edinburgh, with easy access to the A1 allowing easy travel both north and south. Local train connections on the main East Coast rail-line are available at Reston (7 miles) and Berwick-upon-Tweed (12 miles away) Local public transport services allow regular connections to neighbouring towns and villages
What3words ///speaks.laminated.gives
Highlights
•Pretty edge of village setting
•Traditional upper villa
•Open outlooks
•Cottage style garden
•Tranquil main home
•Excellent weekend bolt hole
Accommodation Summary
Sitting Room, Kitchen, Bathroom and Two Bedrooms
Services
Mains water, electricity and drainage. Double glazing. Electric heating.
Council Tax
Band A
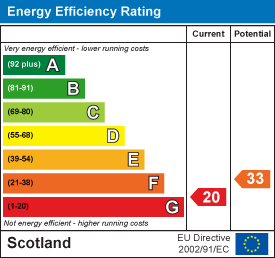
Energy Efficiency
Rating G
Viewing & Home Report
A virtual tour is available on Hastings Legal web and YouTube channel - please view this before booking a viewing in person. The Home Report can be downloaded from our website www.hastingslegal.co.uk or requested by email enq@hastingslegal.co.uk
Alternatively or to register your interest or request further information, call 01573 225999 - lines open 6 days a week including evenings, weekends and public holidays.
Price & Marketing Policy
Fixed Price £125,000. Offers should be submitted to the Selling Agents, Hastings Property Shop, 28 The Square, Kelso, TD5 7HH, 01573 225999, Email - Enq@hastingslegal.co.uk. The seller reserves the right to sell at any time and interested parties will be expected to provide the Selling Agents with advice on the source of funds with suitable confirmation of their ability to finance the purchase.